Mizner Country Club, 15974 Laurel Creek Dr

4
Beds
4
Baths
3,539
SqFt
$403
$/SqFt
Sold - Nov 24, 2025
House
Built in 2001
3 Parking
GolfCourse, Garden, Pool View
$750/mo HOA
Mediterranean
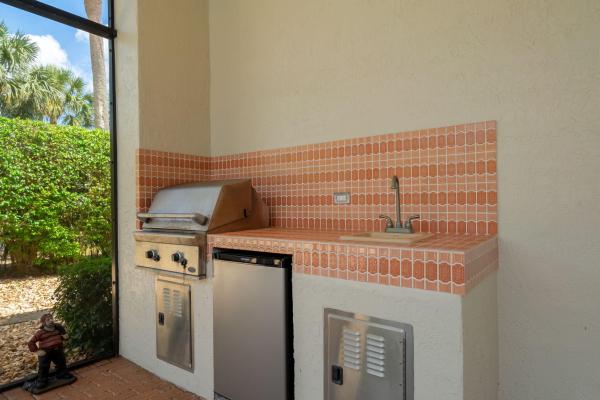
Built In Barbecue
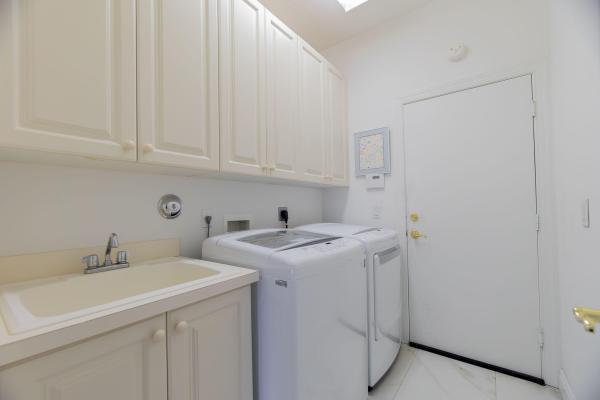
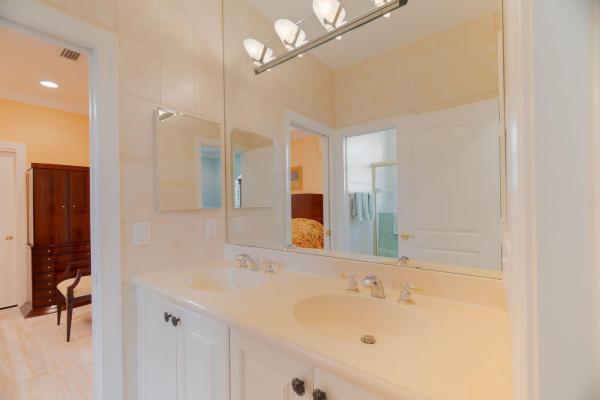
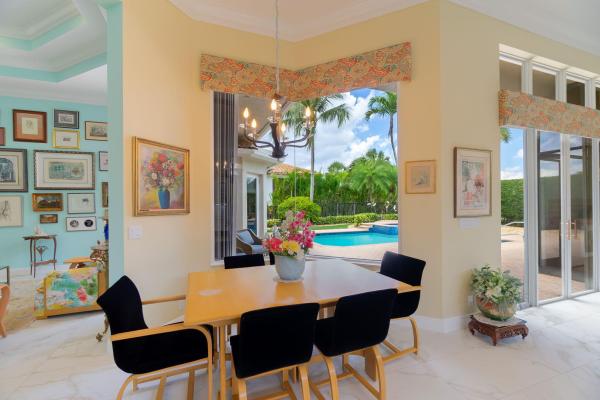
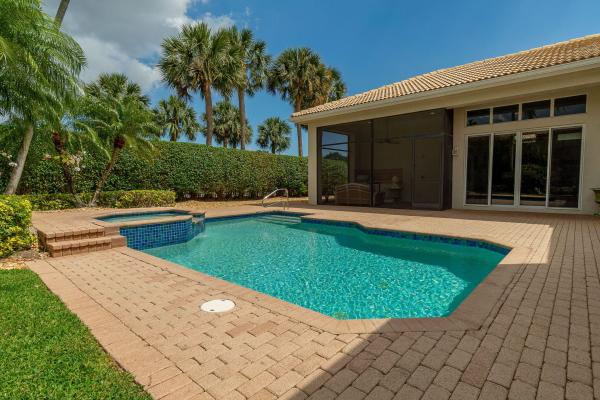
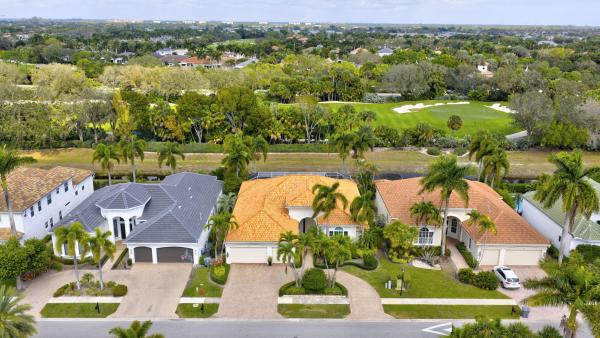
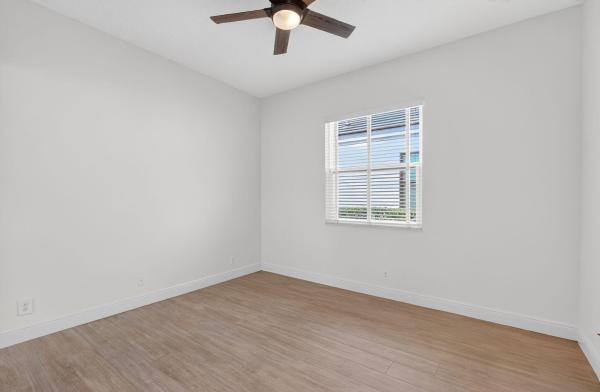
BEAUTIFUL MIZNER COUNTRY CLUB CHATEAU MONARCH MODEL, WITHIN WALKING DISTANCE TO MCC'S VIBRANT LUXURY LIFESTYLE CENTER! ORIGINAL OWNER HAS TAKEN IMMACULATE CARE OF THIS GRACIOUS OPEN CONCEPT FLOOR PLAN, A HOME IDEAL FOR INDOOR/OUTDOOR LIVING AND ENTERTAINING. THIS 4 BED, 4 BATH PLUS OFFICE/DEN SITS ON A QUIET, LUSHLY LANDSCAPED PREMIUM LOT NESTLED ON HOLE #12. THIS HOME IS DRENCHED IN NATURAL SUNLIGHT. UPDATES INCLUDING NEW FLOORING THROUGHOUT, A NEWLY REMODELED KITCHEN WITH BEAUTIFUL CUSTOM CABINETRY AND A NEWLY RENOVATED POOL/JACUZZI AWAIT YOU IN YOUR OWN PRIVATE SANCTUARY, PERFECT FOR RELAXATION AND HOSTING. THIS HOME COMES WITH AN EXCLUSIVE SPORTS MEMBERSHIP WHICH INCLUDES SOCIAL, FITNESS, PICKLEBALL, TENNIS AND ACCESS TO GOLF, PUTTING THE LUXURY LIFESTYLE OF MIZNER CC AT YOUR FINGERTIPS. THE EPITOME OF LUMINOUS OPEN DESIGN LUXURY LIVING IN AN EXCEPTIONAL AND UNBEATABLE LOCATION, THIS PROPERTY IS NOT TO BE MISSED. EXPERIENCE THE GRANDEUR OF THIS EXCEPTIONAL PROPERTY FIRSTHAND BY SCHEDULING A PRIVATE TOUR TODAY.
MLS Number: R11076001
On Site: 537 Days
Updated: 5 Days ago
Page Views: 0

Features

Bedrooms
  • Bedrooms: 4
Bathrooms
  • Bathrooms: 4
  • Half Bathrooms: No info
Exterior and Lot Features
  • Exterior Features: BuiltInBarbecue, Barbecue, OutdoorLivingArea, OutdoorShower
  • View: GolfCourse, Garden, Pool
Interior, Heating and Cooling
  • Interior Features: Bidet, BreakfastArea, CentralVacuum, DiningArea, SeparateFormalDiningRoom, DualSinks, EntranceFoyer, FamilyDiningRoom, HighCeilings, JettedTub, MainLevelPrimary, Pantry, SittingAreaInPrimary, SplitBedrooms, SeparateShower, WalkInClosets
  • Equipment / Appliances: Dryer, Dishwasher, ElectricRange, ElectricWaterHeater, FreeStandingFreezer, IceMaker, Microwave, Refrigerator, WaterHeater, Washer
  • Heating Description: Electric
  • Cooling Description: CentralAir, CeilingFans, Electric
Building and Construction
  • Floor Description: Laminate
  • Windows/Treatment: Blinds, BayWindows, StormWindows
  • Year Built: 2001
  • Style: Mediterranean
Waterfront and Water Access
  • Waterfront Frontage: No info
School Information
  • Elementary School: Sunrise Park
  • Middle School: Eagles Landing
  • Senior High School: Olympic Heights
Other Property Info
  • Garage: 3
  • Listing Date: 2025-03-28T12:14:38.000-00:00
  • Directions: West
  • Pets Allowed: BreedRestrictions, PetRestrictions, Yes
Taxes, Fees & More
  • Maintenance Includes: CommonAreas, CableTv, Security, Trash
  • Taxes: 7432.01
  • Security Information: SecuritySystem, FireAlarm, GatedWithGuard, GatedCommunity
  • Parking Description: Attached, Driveway, Garage, GolfCartGarage, GarageDoorOpener
  • Total Floors in Building: 1

Apples-to-Apples Comparables

 Closest-Match Comparables
See closest-match comps for this subdivision
No obligation
Verified
Trends
Insights
Best of Luxury Realty
Talk to a local advisor
Licensed advisors answering your questions across Delray Beach, FL
01
Licensed Brokerage
02
Local Advisors
03
Direct Answers
Exclusive real estate service partner

Price History

Current
$1.4M
High
$1.6M
Low
$1.4M
Total Change
-9.5%
$1.6M$1.5M$1.4MMar 25Jul 25Jul 25Nov 25Jul 25
Date
Event
Price
Change
Price Per
07/30/2025
Sold
$1.4M
0%
$403 ft2
$4,334 m2
11/24/2025
Price Reduced
$1.4M
0%
$403 ft2
$4,334 m2
07/29/2025
Price Reduced
$1.4M
-5%
$403 ft2
$4,334 m2
07/29/2025
Price Reduced
$1.5M
-4.76%
$424 ft2
$4,562 m2
03/28/2025
Listed
$1.6M
 
$445 ft2
$4,790 m2
07/30/2025
$1.4M
Event
Sold
Change
0%
Price Per
$403 ft2
$4,334 m2
11/24/2025
$1.4M
Event
Price Reduced
Change
0%
Price Per
$403 ft2
$4,334 m2
07/29/2025
$1.4M
Event
Price Reduced
Change
-5%
Price Per
$403 ft2
$4,334 m2
07/29/2025
$1.5M
Event
Price Reduced
Change
-4.76%
Price Per
$424 ft2
$4,562 m2
03/28/2025
$1.6M
Event
Listed
Price Per
$445 ft2
$4,790 m2
Price per square foot and days on website are not provided values and are calculated by Subdivisions.
Listed by Suzanne WhiteUnited Realty Group, Inc • Buyer Agency Compensation .

Listing Location & Street View
MapStreet View

Peer Listings

Active listings from matched communities
Results 1 of 1
Grande Orchid Estates, 6629 Grande Orchid Way, Delray Beach, Florida 33446, image 1
Grande Orchid Estates, 6629 Grande Orchid Way, Delray Beach, Florida 33446, image 2
Grande Orchid Estates, 6629 Grande Orchid Way, Delray Beach, Florida 33446, image 3
$1,585,000100K
House for sale in Grande Orchid Estates
6629 Grande Orchid Way, Delray Beach, FL 33446

Scores

Walk Score®
Car-Dependent. Almost all errands require a car
2

100
Bike Score®
Somewhat Bikeable. Minimal bike infrastructure
25

100
Sound Score®
Bearable noise
79

100
Airport Score
Close to airports. Noticeable airport activity
0

100
Traffic Score
Congested area. Frequent traffic delays
27

100
Local Score
Limited local amenities nearby
0

100
Community Snapshot
3 – 5 BR
Bedrooms
$1.3M – $3.4M
Price Tier
2,611 - 8,024
SqFt Range
2003
Year Build
2
Total Floors

Subdivision Amenities

Cabana
Clubhouse
Elevators
Fitness Center
Golf Course
Library
Management
Pickleball
Playground
Pool
Private Membership
Putting Greens
Recreation Facilities
Restaurant
Sauna
Sidewalks

Delray Beach
Mid-Tier
Mid-Tier Homes & Condos