Hammocks Of Westlake, 15976 Whippoorwill Cir

3
Beds
2
Baths
1,703
SqFt
$294
$/SqFt
Sold - Mar 26, 2026
Entry-Level House
Built in 2018
2 Parking
Lake View
$154/mo HOA
Waterfront
Outdoor Living Area
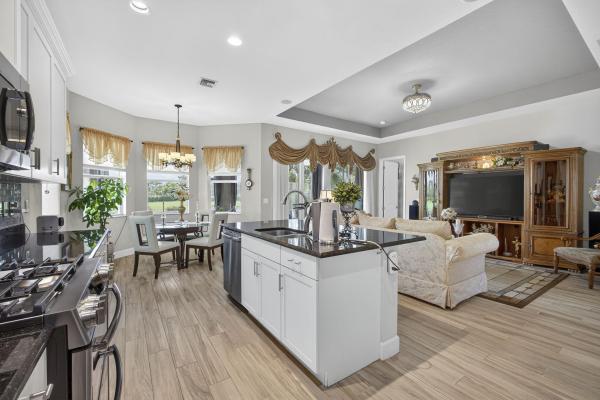
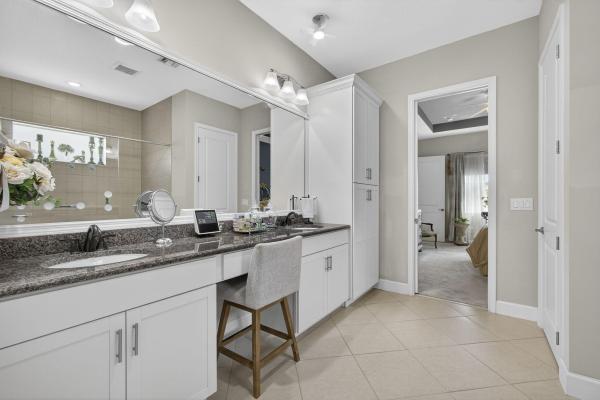
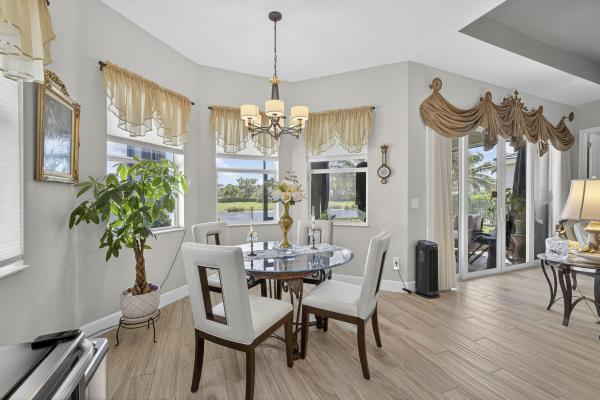
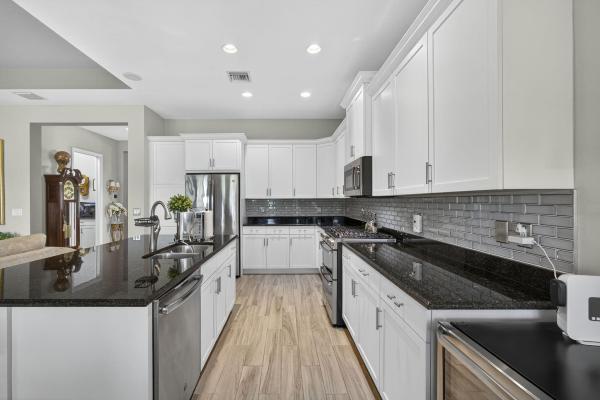
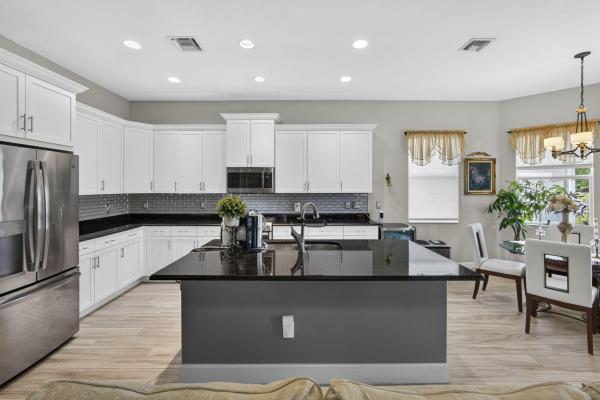
$15K Buyer Credit with Preferred Lender + Freshly Painted Interior! Welcome to your WATER VIEW (no rear neighbors ever), MOVE-IN READY versatile 3-bedroom (3rd room currently used as a dining room), 2-bath layout offering excellent flexibility. The 3rd room easily converts into a bedroom, with a built-out closet requiring only doors and tracks to complete. This impeccably maintained and tastefully upgraded home is located in the highly sought-after Hammocks community of Westlake. Step inside to a bright, open and airy lake view with wood-inspired tile flooring throughout. The open-concept floor plan centers around a chef's kitchen featuring a gas range, GE appliances, granite countertops, glass subway backsplash, stainless steel appliances, and an expansive island ideal for entertaining. The primary suite is a true retreat with a spa-inspired bath, dual vanities, oversized glass-enclosed shower, and generous walk-in closet. Enjoy seamless indoor-outdoor living on the screened, covered patio perfect for relaxing or hosting complete with a mounted 32" TV. The expansive backyard offers ample space for a future pool, garden, or play area. Residents of The Hammocks at Westlake enjoy resort-style amenities including a clubhouse, resort pool, splash pad, fitness center, playgrounds, and more, plus convenient access to shopping, dining, and major commuter routes. This move-in ready home offers elevated finishes, functional design, and exceptional community living. Don't miss this opportunity schedule your private showing today.
MLS Number: R11126915
On Site: 360 Days
Updated: 8 Days ago
Page Views: 0

Features

Bedrooms
  • Bedrooms: 3
Bathrooms
  • Bathrooms: 2
  • Half Bathrooms: No info
Exterior and Lot Features
  • Exterior Features: OutdoorLivingArea, Porch, RoomForPool
  • View: Lake
Interior, Heating and Cooling
  • Interior Features: BreakfastArea, CathedralCeilings, DualSinks, EntranceFoyer, EatInKitchen, KitchenIsland, KitchenDiningCombo, Storage, VaultedCeilings, WalkInClosets
  • Equipment / Appliances: Dryer, Dishwasher, FreeStandingFreezer, Disposal, GasRange, GasWaterHeater, IceMaker, Microwave, Refrigerator, WaterHeater, Washer
  • Heating Description: Central,Electric
  • Cooling Description: CentralAir, CeilingFans, Electric
Building and Construction
  • Floor Description: Carpet
  • Windows/Treatment: Blinds,Drapes
  • Year Built: 2018
Waterfront and Water Access
  • Waterfront Frontage: Yes
School Information
  • Elementary School: Golden Grove
  • Middle School: Osceola Creek
  • Senior High School: Seminole Ridge
Other Property Info
  • Garage: 2
  • Listing Date: 2025-09-25T12:55:46.000-00:00
  • Directions: North
  • Pets Allowed: BreedRestrictions, PetRestrictions, Yes
Taxes, Fees & More
  • Taxes: 1611.34
  • Security Information: GatedCommunity, SmokeDetectors
  • Parking Description: Attached, Garage, GarageDoorOpener
  • Total Floors in Building: 1

Apples-to-Apples Comparables

 Closest-Match Comparables
See closest-match comps for this subdivision
No obligation
Verified
Trends
Insights
Best of Luxury Realty
Talk to a local advisor
Licensed advisors answering your questions across Westlake, FL
01
Licensed Brokerage
02
Local Advisors
03
Direct Answers
Exclusive real estate service partner

Price History

Current
$500K
High
$565K
Low
$500K
Total Change
-11.5%
$573K$533K$492KSep 25Oct 25Jan 26Feb 26Feb 26Mar 26Feb 26
Date
Event
Price
Change
Price Per
02/18/2026
Sold
$500K
0%
$294 ft2
$3,160 m2
03/26/2026
Price Reduced
$500K
0%
$294 ft2
$3,160 m2
02/18/2026
Price Reduced
$500K
-3.85%
$294 ft2
$3,160 m2
02/18/2026
Price Reduced
$520K
-3.7%
$305 ft2
$3,287 m2
01/09/2026
Price Reduced
$540K
-1.82%
$317 ft2
$3,413 m2
10/06/2025
Price Reduced
$550K
-2.65%
$323 ft2
$3,476 m2
09/25/2025
Listed
$565K
 
$332 ft2
$3,571 m2
02/18/2026
$500K
Event
Sold
Change
0%
Price Per
$294 ft2
$3,160 m2
03/26/2026
$500K
Event
Price Reduced
Change
0%
Price Per
$294 ft2
$3,160 m2
02/18/2026
$500K
Event
Price Reduced
Change
-3.85%
Price Per
$294 ft2
$3,160 m2
02/18/2026
$520K
Event
Price Reduced
Change
-3.7%
Price Per
$305 ft2
$3,287 m2
01/09/2026
$540K
Event
Price Reduced
Change
-1.82%
Price Per
$317 ft2
$3,413 m2
10/06/2025
$550K
Event
Price Reduced
Change
-2.65%
Price Per
$323 ft2
$3,476 m2
09/25/2025
$565K
Event
Listed
Price Per
$332 ft2
$3,571 m2
Price per square foot and days on website are not provided values and are calculated by Subdivisions.
Listed by Jennifer SchnipperKeller Williams Realty - Wellington • Buyer Agency Compensation .

Listing Location & Street View
MapStreet View

Peer Listings

Active listings from matched communities
Results 0 of 0
No listings found
Try adjusting your filters or changing your location to see available listings
Turn on listing alerts and we'll notify you
when matching listings appear

Scores

Walk Score®
Car-Dependent. Almost all errands require a car
4

100
Bike Score®
Somewhat Bikeable. Minimal bike infrastructure
26

100
Sound Score®
Bearable noise
79

100
Airport Score
Close to airports. Noticeable airport activity
0

100
Traffic Score
Congested area. Frequent traffic delays
27

100
Local Score
Limited local amenities nearby
0

100
Community Snapshot
3 – 3 BR
Bedrooms
$615K – $779K
Price Tier
1,444 - 4,280
SqFt Range
2018
Year Build
1
Total Floors

Subdivision Amenities

Bocce Court
Cabana
Clubhouse
Dog Park
Fitness Center
Management
Park
Pickleball
Playground
Pool
Restaurant
Sidewalks

Westlake
Entry-Level
Entry-Level Homes & Condos