15978 SW 276th St

$1.1M1%
$1,040,000
4
Beds
31/2
Baths
3,015
SqFt
Status
Sold - Jul 03, 2025
Parking
3
Size
3,015 SqFt (280 m2)
Price
$345/SqFt ($3,713/m2)
Type
House
Built
2022
HOA
N/A
MLS Number
A11795076
View
Garden,Pool
On Site
494 Days
Updated
18 Days ago
Page Views
0
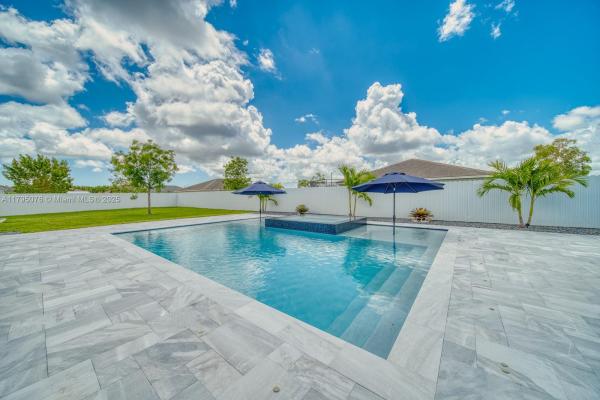
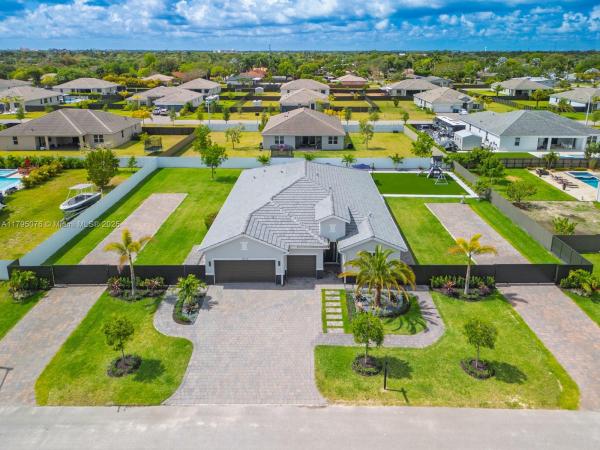
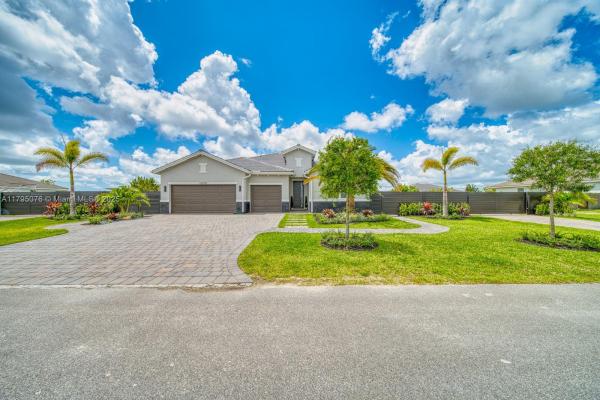
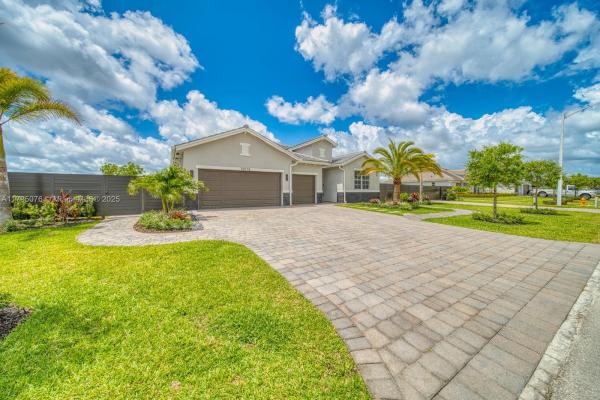
Welcome to this impressive family retreat of thoughtfully designed living. Atop a generous 1/2 acre lot in the heart of Homestead, this exquisite 4-bed, 3.5 bath, 3-car garage, next-gen abode offers ample space and a taste of luxury. Quartz countertops, espresso wood cabinets, marble subway tile backsplash, and high-end s/s appliances are featured in the homes gourmet kitchen and guest-suite kitchenette; spa-inspired finishes elevate the look and feel of all bathrooms. An open, light-filled layout flows seamlessly to a beautifully landscaped backyard oasis complete with gunite saltwater pool, aluminum fencing, and charming play-set on artificial turf. All impact doors & windows. Blending elegance and functionality, this home is ideal for families who love to relax and entertain in style.

Features

Bedrooms
  • Bedrooms: 4
Bathrooms
  • Bathrooms: 3
  • Half Bathrooms: 1
Exterior and Lot Features
  • Exterior Features: Fence, Lighting, Other, Patio, Shed, SecurityHighImpactDoors
  • View: Garden,Pool
Interior, Heating and Cooling
  • Interior Features: BreakfastBar, BuiltInFeatures, BreakfastArea, ClosetCabinetry, DiningArea, SeparateFormalDiningRoom, DualSinks, FrenchDoorsAtriumDoors, FirstFloorEntry, HighCeilings, MainLevelPrimary, Other, Pantry, SplitBedrooms, SeparateShower, WalkInClosets, Attic
  • Equipment / Appliances: Dryer, Dishwasher, ElectricRange, ElectricWaterHeater, Disposal, Microwave, Refrigerator, WaterSoftenerOwned, WaterPurifier, Washer
  • Heating Description: Central
  • Cooling Description: CentralAir, CeilingFans
Building and Construction
  • Floor Description: CeramicTile,Tile
  • Windows/Treatment: Drapes, PlantationShutters, ImpactGlass
  • Year Built: 2022
  • Year Built Description: Effective Year Built
  • Style: ContemporaryModern, OneStory
Waterfront and Water Access
  • Waterfront Frontage: No info
School Information
    Other Property Info
    • Garage: 3
    • Listing Date: 2025-05-08T23:48:52.000-00:00
    • Directions: North
    Taxes, Fees & More
    • Taxes: 14246
    • Security Information: SmokeDetectors
    • Parking Description: Attached, Driveway, Garage, PaverBlock, RvAccessParking, GarageDoorOpener

    Apples-to-Apples Comparables

     Closest-Match Comparables
    See closest-match comps for this subdivision
    No obligation
    Verified
    Trends
    Insights
    Best of Luxury Realty
    Talk to a local advisor
    Licensed advisors answering your questions across Redland, FL
    01
    Licensed Brokerage
    02
    Local Advisors
    03
    Direct Answers
    Exclusive real estate service partner

    Price History

    Current
    $1M
    High
    $1.1M
    Low
    $1M
    Total Change
    -1%
    $1.1M$1M$1MMay 25May 25Jul 25
    Date
    Event
    Price
    Change
    Price Per
    07/03/2025
    Sold
    $1M
    0%
    $345 ft2
    $3,713 m2
    05/01/2025
    Price Reduced
    $1M
    -0.95%
    $345 ft2
    $3,713 m2
    05/01/2025
    Listed
    $1.1M
     
    $348 ft2
    $3,749 m2
    07/03/2025
    $1M
    Event
    Sold
    Change
    0%
    Price Per
    $345 ft2
    $3,713 m2
    05/01/2025
    $1M
    Event
    Price Reduced
    Change
    -0.95%
    Price Per
    $345 ft2
    $3,713 m2
    05/01/2025
    $1.1M
    Event
    Listed
    Price Per
    $348 ft2
    $3,749 m2
    Price per square foot and days on website are not provided values and are calculated by Subdivisions.
    Listed by Cindy AbreuReal Estate Sales Force • Buyer Agency Compensation .

    Video Tour

    Listing Location & Street View
    MapStreet View

    Peer Listings

    Active listings from matched communities
    Results 0 of 0
    No listings found
    Try adjusting your filters or changing your location to see available listings
    Turn on listing alerts and we'll notify you
    when matching listings appear