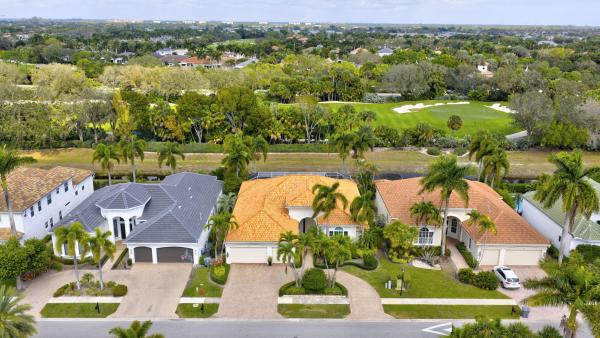
Mizner Country Club, 15983 Laurel Creek Dr

4
Beds
4
Baths
3,539
SqFt
$396
$/SqFt
Sold - Jun 17, 2024
House
Built in 2000
3 Parking
GolfCourse,Pool View
$550/mo HOA
Ranch
Built In Barbecue
Welcome to this exquisite Mizner Country Club home, a true masterpiece of luxury living. Nestled on a premium golf course lot, this 4-bed, 4-bath + office residence offers the epitome of modern comfort & convenience. As you approach, the decorative stone front and new impact windows and doors, including the front door, make a stunning first impression. Safety and security are paramount with impact glass throughout and a Ring doorbell and front door camera.Step inside to discover a host of recent upgrades. The heart of this home boasts a spacious kitchen equipped with an induction stove, refrigerator, and a water filtration system, ensuring culinary excellence. The central vacuum system and new in-ceiling speakers throughout, excluding the living room, enhance convenience and entertainment.The newly renovated bathrooms feature elegant vanities, toilets, & Roburn electrical inserted medicine cabinets. The rear bathroom, Cabana bath, owner's suite bath, and shared bath have all been tastefully updated.Outdoor living is a delight, with an outdoor kitchen and appliances, including a TV, perfect for al fresco dining. The backyard pool deck is adorned with travertine, and the pool has been converted to a saltwater system. A pool heater and heat pump ensure year-round enjoyment, while Pentair pool lighting and temperature control add ambiance. This home is well-prepared for any situation with a whole-house generator, and the 500-gallon underground propane tank powers the generator, pool heater, and BBQ. The well water supplies the underground sprinkler system, ensuring a lush, rust-free landscape. Additional features include two new air handlers and compressors installed in April 2022 by Lindstrom, landscape lighting, lighting sconces, and speakers throughout. The garage is equipped with cabinetry and shelving, and the laundry room boasts a washer, dryer, sink, and cabinetry for added convenience. Luxury and comfort come together in a Private wing of the home for the Primary bedroom, with wood flooring adding a touch of elegance. For added peace of mind, a Waterbug alert system is installed in the kitchen, laundry room, and toilets through ADT.T his Mizner Country Club home is a true gem, offering a lifestyle of unparalleled quality and style. Don't miss the opportunity to make it your own! Sports Equity is available when you purchase.
MLS Number: R10924963
On Site: 1079 Days
Updated: 106 Days ago
Page Views: 0

Features

Bedrooms
  • Bedrooms: 4
Bathrooms
  • Bathrooms: 4
  • Half Bathrooms: No info
Exterior and Lot Features
  • Exterior Features: BuiltInBarbecue, Barbecue, OutdoorKitchen, OutdoorLivingArea
  • View: GolfCourse,Pool
Interior, Heating and Cooling
  • Interior Features: WetBar, BreakfastBar, BreakfastArea, CentralVacuum, DiningArea, SeparateFormalDiningRoom, DualSinks, MainLevelPrimary, SplitBedrooms, SeparateShower, Bar, WalkInClosets
  • Equipment / Appliances: Dryer, Dishwasher, Microwave, Oven, WaterPurifierOwned, Refrigerator, WaterSoftener, WaterPurifier, Washer
  • Heating Description: Central,Electric
  • Cooling Description: CentralAir,Electric
Building and Construction
  • Floor Description: Carpet,CeramicTile
  • Year Built: 2000
  • Style: Ranch
Waterfront and Water Access
  • Waterfront Frontage: No info
School Information
  • Elementary School: Sunrise Park
  • Middle School: Eagles Landing
  • Senior High School: Olympic Heights
Other Property Info
  • Garage: 3
  • Listing Date: 2023-10-03T20:00:00.000-00:00
  • Directions: East
  • Pets Allowed: NoPetRestrictions, Yes
Taxes, Fees & More
  • Maintenance Includes: CommonAreas, CableTv, Security, Trash
  • Taxes: 8354.02
  • Security Information: SecuritySystem, GatedWithGuard, GatedCommunity, SmokeDetectors, SecurityGuard
  • Parking Description: Attached, Garage, GolfCartGarage, GarageDoorOpener
  • Total Floors in Building: 1
  • Total Units in Complex: 471

Apples-to-Apples Comparables

 Closest-Match Comparables
See closest-match comps for this subdivision
No obligation
Verified
Trends
Insights
Best of Luxury Realty
Talk to a local advisor
Licensed advisors answering your questions across Delray Beach, FL
01
Licensed Brokerage
02
Local Advisors
03
Direct Answers
Exclusive real estate service partner

Price History

Current
$1.4M
High
$1.6M
Low
$1.4M
Total Change
-12.2%
$1.6M$1.5M$1.4MOct 23Feb 24Apr 24Jun 24Apr 24
Date
Event
Price
Change
Price Per
04/03/2024
Sold
$1.4M
0%
$396 ft2
$4,258 m2
06/17/2024
Price Reduced
$1.4M
-5.08%
$396 ft2
$4,258 m2
04/02/2024
Price Reduced
$1.5M
-3.91%
$417 ft2
$4,486 m2
02/12/2024
Price Reduced
$1.5M
-3.76%
$434 ft2
$4,669 m2
10/04/2023
Listed
$1.6M
 
$451 ft2
$4,851 m2
04/03/2024
$1.4M
Event
Sold
Change
0%
Price Per
$396 ft2
$4,258 m2
06/17/2024
$1.4M
Event
Price Reduced
Change
-5.08%
Price Per
$396 ft2
$4,258 m2
04/02/2024
$1.5M
Event
Price Reduced
Change
-3.91%
Price Per
$417 ft2
$4,486 m2
02/12/2024
$1.5M
Event
Price Reduced
Change
-3.76%
Price Per
$434 ft2
$4,669 m2
10/04/2023
$1.6M
Event
Listed
Price Per
$451 ft2
$4,851 m2
Price per square foot and days on website are not provided values and are calculated by Subdivisions.
Listed by Dawn SchwartzDouglas Elliman • Buyer Agency Compensation .

Listing Location & Street View
MapStreet View

Peer Listings

Active listings from matched communities
Results 1 of 1
Grande Orchid Estates, 6629 Grande Orchid Way, Delray Beach, Florida 33446, image 1
Grande Orchid Estates, 6629 Grande Orchid Way, Delray Beach, Florida 33446, image 2
Grande Orchid Estates, 6629 Grande Orchid Way, Delray Beach, Florida 33446, image 3
$1,585,000100K
House for sale in Grande Orchid Estates
6629 Grande Orchid Way, Delray Beach, FL 33446

Scores

Walk Score®
Car-Dependent. Almost all errands require a car
2

100
Bike Score®
Somewhat Bikeable. Minimal bike infrastructure
25

100
Sound Score®
Bearable noise
79

100
Airport Score
Close to airports. Noticeable airport activity
0

100
Traffic Score
Congested area. Frequent traffic delays
27

100
Local Score
Limited local amenities nearby
0

100
Community Snapshot
3 – 5 BR
Bedrooms
$1.3M – $3.4M
Price Tier
2,611 - 8,024
SqFt Range
2003
Year Build
2
Total Floors

Subdivision Amenities

Cabana
Clubhouse
Elevators
Fitness Center
Golf Course
Library
Management
Pickleball
Playground
Pool
Private Membership
Putting Greens
Recreation Facilities
Restaurant
Sauna
Sidewalks

Delray Beach
Mid-Tier
Mid-Tier Homes & Condos