House in Port St. Lucie, FL 34952Island Of Ravello, 162 SE Strada Tione
Share
Closed
$1,300,000
5
Beds41/2
Baths4,061
SqFtStatus
Sold - Aug 23, 2021
Parking
3
Size
4,061 SqFt (377 m2)
Price
$320/SqFt ($3,446/m2)
Type
House
Built
2021
HOA
$231/MO
MLS Number
R10714467
View
Garden, Pool, Preserve, River
On Site
1949 Days
Updated
67 Days ago
Page Views
0
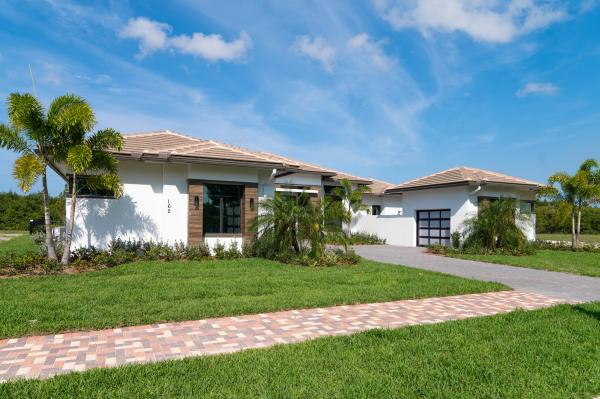
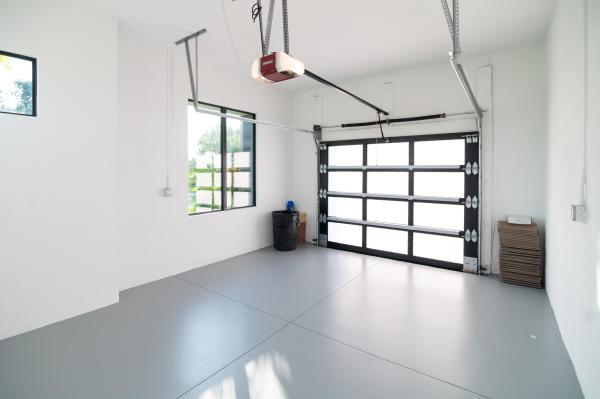
Private Island Paradise! Seeing is believing, This never lived in just completed New Construction Custom Masterpiece. Double gated for extra security and privacy. This home starts with a well-manicured front yard, a private driveway the fits 5 cars, and a 3 car garage with wifi capable modern garage doors. Walking through the front door and be amazed by the foyer area and the custom herringbone floor design. As soon as you walk in you are amazed by how much natural light his home has. With oversized sliding doors, you have a lot of light coming in and you have a beautiful view of the pool area and the protected reserve behind you. You can have peace of mind that no one will ever build behind you and that view will be unobstructed.
The main living area features massive living and the most incredible modern chef's kitchen where no detail or expense has been spared. Whether you are cooking or have your chef, the kitchen will be one of the home's focal points. Endless cabinet and counter space including 2 giant islands are drenched in marble, with one featuring a waterfall countertop. Also, a pantry room, you read this right, a room, to hold all your groceries. This kitchen will have more than enough space to store everything. The appliances are top-notch such as Monogram burners with a pot filler above, and a large Monogram fridge. This home features a private formal dining room right off the kitchen to be able to host all your parties.
The master bedroom, big enough to accommodate a king-size bed and a seating area. Dual switches on each side of the bed and oversized windows to let a lot of natural lighting in. The master bedroom also features two large walk-in closets with custom built-in cabinets with soft close drawers.
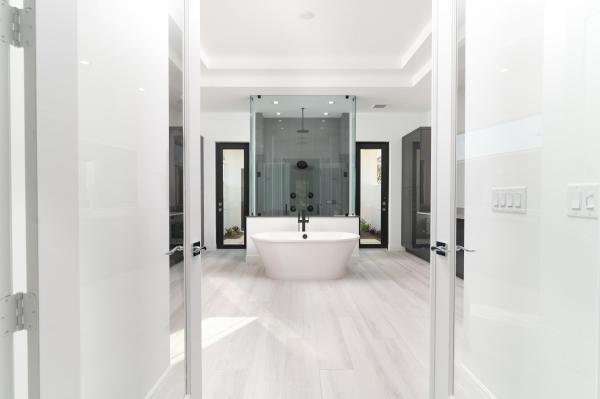
Your master bathroom will be your oasis at home. Has dual sinks, dimmable backlit mirrors, toilets, and bidets with a separate tub and waterfall shower head and 5 additional showerheads, with Bluetooth digital controls. Walk outside of the master bathroom to your private courtyard with an outdoor shower so you can disconnect and relax in your own home.
Who said that a laundry room had to be boring? The owner of this house used a beautiful metal inlay backsplash and custom cabinetry to make this room as beautiful as the rest of the home. The laundry room also has a washer, dryer, and sink.
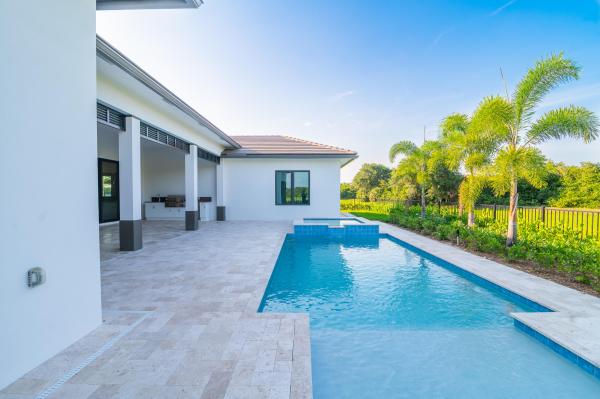
Your oversized patio is the perfect place to host your pool parties. The pool area includes a heated pool with a hot tub and sun deck. The patio also includes a summer kitchen with a sink, natural gas grill, and outdoor refrigerator.
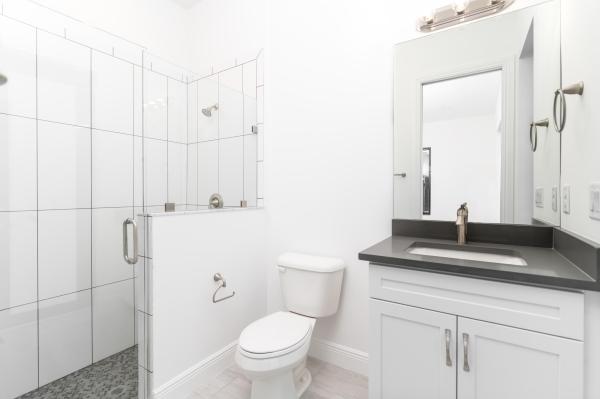
The house also features 3 other bedrooms with their own custom bathrooms, a half bathroom for your guest to use, and a den with closets that can easily be used for a man cave, home office, or an additional bedroom.
Features
Bedrooms
- Bedrooms: 5
Bathrooms
- Bathrooms: 4
- Half Bathrooms: 1
Exterior and Lot Features
- Exterior Features: BuiltInBarbecue, Barbecue, OutdoorKitchen, OutdoorShower
- View: Garden, Pool, Preserve, River
Interior, Heating and Cooling
- Interior Features: Attic, Bidet, Bathtub, DiningArea, SeparateFormalDiningRoom, DualSinks, EntranceFoyer, EatInKitchen, KitchenIsland, CustomMirrors, MainLevelPrimary, Pantry, PullDownAtticStairs, SoakingTub, SeparateShower, WalkInClosets
- Equipment / Appliances: Dryer, Dishwasher, FreeStandingFreezer, GasRange, GasWaterHeater, Microwave, Refrigerator, WaterHeater, Washer
- Heating Description: Central
- Cooling Description: CentralAir
Building and Construction
- Floor Description: Terrazzo
- Year Built: 2021
- Style: Colonial
Waterfront and Water Access
- Waterfront Frontage: No info
School Information
Other Property Info
- Garage: 3
- Listing Date: 2021-05-07T18:41:40.000-00:00
- Directions: Southwest
- Pets Allowed: Yes
Taxes, Fees & More
- Maintenance Includes: CommonAreas, CableTv, RecreationFacilities
- Taxes: 6476.48
- Security Information: SecuritySystemOwned, GatedCommunity, SmokeDetectors
- Parking Description: Attached,Garage
- Total Floors in Building: 1
Apples-to-Apples Comparables

Price History
Current
$1.3M
High
$1.3M
Low
$1.3M
Total Change
0%Date
Event
Price
Change
Price Per
08/22/2021
Sold
$1.3M
0%$320 ft2
$3,446 m2
04/01/2022
Listed
$1.3M
$320 ft2
$3,446 m2
08/22/2021
$1.3M
Event
Sold
Change
0%Price Per
$320 ft2
$3,446 m2
04/01/2022
$1.3M
Event
Listed
Price Per
$320 ft2
$3,446 m2
Price per square foot and days on website are not provided values and are calculated by Subdivisions.
Listed by Salomon Rincon • LYNQ Real Estate • Buyer Agency Compensation .
Listing Location & Street View
Peer Listings
Active listings from matched communities
No listings found
Try adjusting your filters or changing your location to see available listings
Turn on listing alerts and we'll notify you
when matching listings appear
when matching listings appear
Scores
0
100
42
100
78
100
0
100
28
100
0
100
Community Snapshot
3 – 6 BR
Bedrooms
$275K – $3.3M
Price Tier
2,923 - 6,646
SqFt Range
2018
Year Build
1
Total Floors


Port St. Lucie Mid-Tier Mid-Tier Homes & Condos
Rivella Communities in Port St. Lucie, FL
Mid-Tier
Mid-Tier 1
Entry-Level
Entry-Level 1

The data relating to real estate for sale on this web site comes in part from the Broker Reciprocity' Program of the Regional Multiple Listing Service of Miami Dade, Broward, Palm Beach, Collier and Lee Counties. Not all listings found on this site are necessarily listed through Subdivisions.com. Real estate listings held by brokerage firms other than Subdivisions.com are marked with the Broker Reciprocity' logo or the Broker Reciprocity' thumbnail logo (little black house) and detailed information about them includes the name of the listing brokers.
Copyright © 2026 Subdivisions.com • All Rights Reserved • Made with ❤ in Miami, Florida.