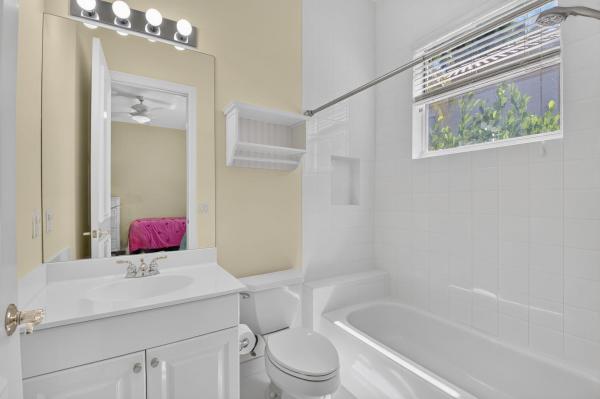
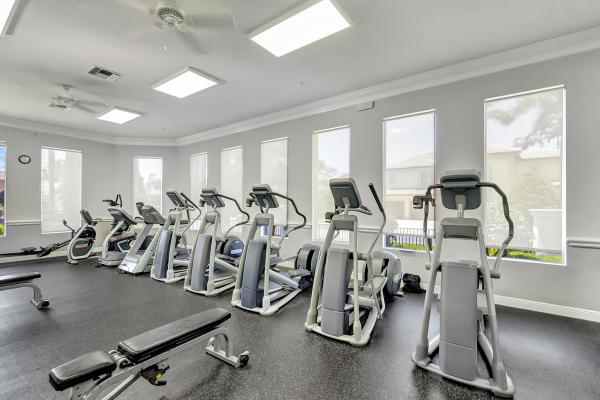
Mizner Country Club, 16216 Mira Vista Ln

5
Beds
51/2
Baths
4,526
SqFt
$387
$/SqFt
Sold - Mar 20, 2024
Mid-Tier House
Built in 2001
3 Parking
GolfCourse, Garden, Pool View
$652/mo HOA
Traditional
Outdoor Living Area
Welcome to luxury living in Mizner Country Club, where sophistication meets functionality in this home WITH NEW ROOF COMING SOON & 5 beds 5/1 baths plus office. As you approach, you will notice the thoughtfully added walkway in the front side yard, offering easy access to the NEW WHOLE HOUSE GENERATOR, and the inviting expansive yard and pool area.. Step through new impact glass front doors into a home with boasts an array of upgrades ensuring every corner reflects the epitome of refined living. The expansive kitchen features a new wolf gas cooktop, new ovens, and 2 new refrigerators that may provide culinary excellence. Hosting gatherings is a breeze in the spacious living areas, with natural Southern Exposure light. This light may be filtered through new hurricane screens in the back of the home. Experience the convenience of a well for outdoor sprinklers, maintaining the lush landscape with minimal cost. The buried gas tank ensures seamless operation of the whole house generator offering uninterrupted power whenever needed. Indulge in comfort w/a new Hot water heater. The first floor primary suite is adorned w/new ceramic wood flooring, while the first floor guest suite features new porcelain flooring for a touch of luxury. Exterior gutters and leaders have been added anew. Every detail has been carefully considered, creating a harmonious blend of comfort, style, in this 5 bedroom 5/1 bath Mizner Country Club masterpiece ready to be sold.
MLS Number: R10912703
On Site: 1128 Days
Updated: 80 Days ago
Page Views: 0

Features

Bedrooms
  • Bedrooms: 5
Bathrooms
  • Bathrooms: 5
  • Half Bathrooms: 1
Exterior and Lot Features
  • Exterior Features: OutdoorLivingArea
  • View: GolfCourse, Garden, Pool
Interior, Heating and Cooling
  • Interior Features: BreakfastBar, Bidet, BuiltInFeatures, BreakfastArea, Bathtub, CathedralCeilings, CentralVacuum, DiningArea, SeparateFormalDiningRoom, DualSinks, EntranceFoyer, HighCeilings, JettedTub, KitchenIsland, MainLevelPrimary, MultipleEnSuiteBathrooms, SplitBedrooms, Storage, SoakingTub, SeparateShower, VaultedCeilings
  • Equipment / Appliances: Dryer, Dishwasher, ElectricWaterHeater, Disposal, GasRange, IceMaker, Microwave, Oven, Refrigerator, WaterHeater, Washer
  • Heating Description: Central,Electric
  • Cooling Description: CentralAir,Electric
Building and Construction
  • Floor Description: Carpet, CeramicTile, Marble, Wood
  • Windows/Treatment: Arched, Blinds, BayWindows, Metal, SingleHung, Sliding, TintedWindows
  • Year Built: 2001
  • Style: Traditional
Waterfront and Water Access
  • Waterfront Frontage: No info
School Information
  • Elementary School: Sunrise Park
  • Middle School: Eagles Landing
  • Senior High School: Olympic Heights
Other Property Info
  • Garage: 3
  • Listing Date: 2023-08-18T01:17:03.000-00:00
  • Directions: North
  • Pets Allowed: NoPetRestrictions, Yes
Taxes, Fees & More
  • Maintenance Includes: CommonAreas, CableTv, Security, Trash, Internet
  • Taxes: 11561.1
  • Security Information: SecuritySystemOwned, SecuritySystem, GatedWithGuard, GatedCommunity, SmokeDetectors, SecurityGuard, SecurityLights
  • Parking Description: Attached, Driveway, Garage, GarageDoorOpener
  • Total Floors in Building: 2
  • Total Units in Complex: 471

Apples-to-Apples Comparables

 Closest-Match Comparables
See closest-match comps for this subdivision
No obligation
Verified
Trends
Insights
Best of Luxury Realty
Talk to a local advisor
Licensed advisors answering your questions across Delray Beach, FL
01
Licensed Brokerage
02
Local Advisors
03
Direct Answers
Exclusive real estate service partner

Price History

Current
$1.8M
High
$1.9M
Low
$1.8M
Total Change
-10.2%
$2M$1.8M$1.7MAug 23Nov 23Mar 24
Date
Event
Price
Change
Price Per
03/20/2024
Sold
$1.8M
-7.85%
$387 ft2
$4,162 m2
11/26/2023
Price Reduced
$1.9M
-2.57%
$420 ft2
$4,516 m2
08/18/2023
Listed
$1.9M
 
$431 ft2
$4,635 m2
03/20/2024
$1.8M
Event
Sold
Change
-7.85%
Price Per
$387 ft2
$4,162 m2
11/26/2023
$1.9M
Event
Price Reduced
Change
-2.57%
Price Per
$420 ft2
$4,516 m2
08/18/2023
$1.9M
Event
Listed
Price Per
$431 ft2
$4,635 m2
Price per square foot and days on website are not provided values and are calculated by Subdivisions.
Listed by Dawn SchwartzDouglas Elliman • Buyer Agency Compensation .

Listing Location & Street View
MapStreet View

Peer Listings

Active listings from matched communities
Results 2 of 2
Grande Orchid Estates, 6718 Royal Orchid Cir, Delray Beach, Florida 33446, image 1
$1,849,000
House for sale in Grande Orchid Estates
6718 Royal Orchid Cir, Delray Beach, FL 33446
Grande Orchid Estates, 6903 Royal Orchid Cir, Delray Beach, Florida 33446, image 1
$2,000,000
House for sale in Grande Orchid Estates
6903 Royal Orchid Cir, Delray Beach, FL 33446

Scores

Walk Score®
Car-Dependent. Almost all errands require a car
2

100
Bike Score®
Somewhat Bikeable. Minimal bike infrastructure
25

100
Sound Score®
Bearable noise
79

100
Airport Score
Close to airports. Noticeable airport activity
0

100
Traffic Score
Congested area. Frequent traffic delays
27

100
Local Score
Limited local amenities nearby
0

100
Community Snapshot
3 – 5 BR
Bedrooms
$1.3M – $3.4M
Price Tier
2,611 - 8,024
SqFt Range
2003
Year Build
2
Total Floors

Subdivision Amenities

Cabana
Clubhouse
Elevators
Fitness Center
Golf Course
Library
Management
Pickleball
Playground
Pool
Private Membership
Putting Greens
Recreation Facilities
Restaurant
Sauna
Sidewalks

Delray Beach
Mid-Tier
Mid-Tier Homes & Condos