House in 33982
16225 Laurel Oak Ln

4
Beds
41/2
Baths
3,878
SqFt
$200
$/SqFt
Sold - Jan 30, 2026
House
Built in 2022
3 Parking
Preserve View
Two Story, Single Family
Screened Lanai/Porch

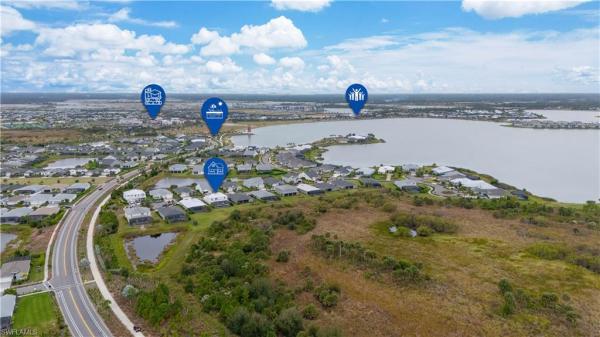
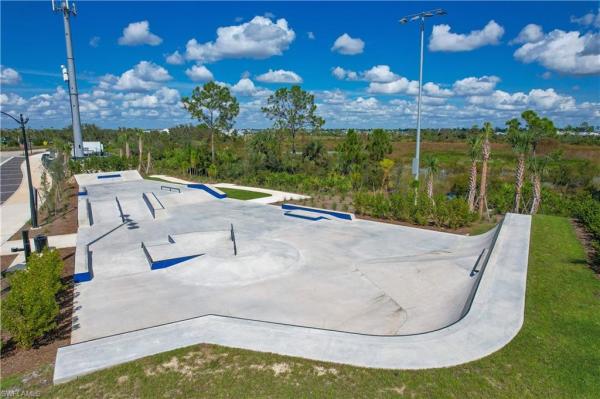
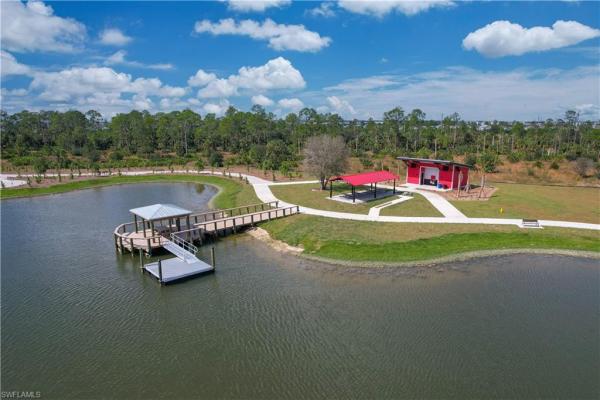
Welcome to the RARE "Mariner" model, a true standout in the highly sought-after Lake Babcock community of Babcock Ranch, offering the incredible financial benefit of an assumable 2.375% VA loan! This spacious residence is designed for the modern family, featuring 4 bedrooms, a dedicated main floor home office/den, and a huge upstairs loft/game room. The main level is beautifully appointed with wood-look plank tile flooring and is flooded with tons of natural light. Arriving home, you are greeted by an open floor plan flowing seamlessly from the wide drop zone into the gourmet kitchen, casual dining, and gathering areas. Step outside to your private oasis, a custom electric-heated saltwater pool overlooking a gorgeous preserve, with an exterior pool bath perfectly situated for use after sun-filled days! This premium home sits on a spacious .23 acre lot and features a 3-car garage and a durable metal roof. High-end upgrades, including the custom pool, custom closet systems in every closet, and a professionally built-out pantry, were added post-construction. The Golf Cart Community Dream: Enjoy unparalleled convenience and great neighbors on this street, as you take your golf cart everywhere—to the community pool, gym, schools, courts, Founders Square, and the new retail hubs, including Publix, Ulta, HomeGoods, Marshalls, Panera Bread, Starbucks, Five Guys, and so much more! Don't miss this opportunity to own a premium property with exceptional financing in a growing, amenity-rich community.
MLS Number: 2025019180
Updated: 237 Days ago
Page Views: 0

Features

Bedrooms
  • Bedrooms: 4
Bathrooms
  • Bathrooms: 4
  • Half Bathrooms: 1
Exterior and Lot Features
  • Exterior Features: Screened Lanai/Porch
  • View: Preserve
Interior, Heating and Cooling
  • Interior Features: Laundry Tub, Pantry, Smoke Detectors, Window Coverings
  • Equipment / Appliances: Gas Cooktop, Dishwasher, Disposal, Microwave, Refrigerator, Refrigerator/Icemaker, Wall Oven
  • Heating Description: Central Electric
  • Cooling Description: Ceiling Fan(s), Central Electric
Building and Construction
  • Floor Description: Carpet, Tile
  • Windows/Treatment: Window Coverings
  • Construction Type: House
  • Year Built: 2022
  • Style: Two Story, Single Family
Waterfront and Water Access
  • Waterfront Frontage: No info
School Information
  • Elementary School: Babcock Neighborhood School
  • Middle School: Babcock High School
  • Senior High School: Babcock High School
Other Property Info
  • Garage: 3
  • Pets Allowed: Limits
Taxes, Fees & More
  • Maintenance Includes: Internet/WiFi Access, Manager, Rec Facilities, Reserve, Security, Street Lights, Street Maintenance
  • Taxes: 12395.01
  • Security Information: Smoke Detector(s)
  • Parking Description: Driveway Paved, Attached
  • Total Floors in Building: 2
  • Total Units in Building: 1

Apples-to-Apples Comparables

 Closest-Match Comparables
See closest-match comps for this subdivision
No obligation
Verified
Trends
Insights
Best of Luxury Realty
Talk to a local advisor
Licensed advisors answering your questions on any listing
01
Licensed Brokerage
02
Local Advisors
03
Direct Answers
Exclusive real estate service partner

Price History

Current
$775K
High
$799K
Low
$775K
Total Change
-3%
$802K$787K$772KNov 25Dec 25Jan 26
Date
Event
Price
Change
Price Per
01/30/2026
Sold
$775K
0%
$200 ft2
$2,151 m2
12/05/2025
Price Reduced
$775K
-3%
$200 ft2
$2,151 m2
11/10/2025
Listed
$799K
 
$206 ft2
$2,218 m2
01/30/2026
$775K
Event
Sold
Change
0%
Price Per
$200 ft2
$2,151 m2
12/05/2025
$775K
Event
Price Reduced
Change
-3%
Price Per
$200 ft2
$2,151 m2
11/10/2025
$799K
Event
Listed
Price Per
$206 ft2
$2,218 m2
Price per square foot and days on website are not provided values and are calculated by Subdivisions.
Listed by Danette Larson • NV Realty Group, LLC • Buyer Agency Compensation .

Transit & Commute from Laurel Oak Ln

DriveBikeWalk
Showing driving times from this listing.
Add a destination to see how long it takes to get there
Commute planner
Compare drive, bike, and walk times from this listing
Sign in to add destinations and see commute times

Listing Location & Street View
MapStreet View

Peer Listings

Active listings from matched communities
Results 0 of 0
No listings found
Try adjusting your filters or changing your location to see available listings
Turn on listing alerts and we'll notify you
when matching listings appear