Mizner Country Club, 16240 Mira Vista Ln

5
Beds
51/2
Baths
4,789
SqFt
$418
$/SqFt
Sold - Mar 25, 2022
Mid-Tier House
Built in 2003
3 Parking
GolfCourse, Garden, Lake, Pool View
$500/mo HOA
Waterfront
Mediterranean
Balcony
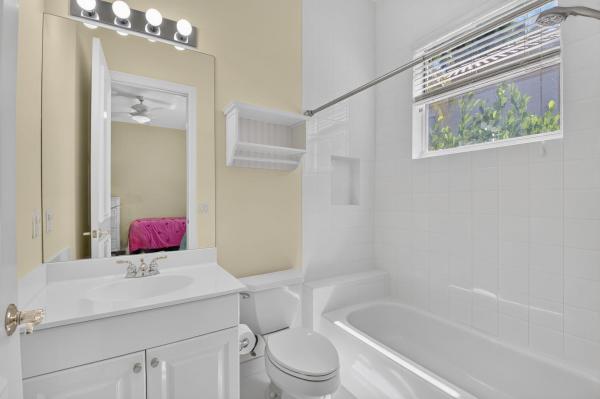
Elegance and modern design await you in this luxurious and sophisticated home which is being sold furnished with contemporary furnishings from Restoration Hardware. Large windows, exquisite finishes and modern luxury combine in gracious, light filled open spaces all oriented to the majestic views. An expansive patio includes covered and exposed areas, pool & spa have a brand new heater and the picturesque lake and golf course views are unmatched. This home is ideal for indoor/outdoor living and entertaining. Located on a serene lot this stunning home boasts 5 bedrooms, office, loft and a 3 car garage. The glass double door entry offers dramatic first impressions and opens into a 2 story foyer. The central living area is open & has a stunning living and dining room with soaring ceilings. and is drenched in natural sunlight. The chef's kitchen features a center island, an abundance of beautiful custom cabinetry, top of the line appliances, designer finishes and wine display that looks like a piece of art. The adjacent breakfast alcove is surrounded by large panes of glass overlooking the magnificent views of the gorgeous backyard. A warm and inviting family room is the perfect room for game night or to watch your favorite show or movie. The serene and sumptuous master suite boasts his and her walk in closets, high ceilings and views of the backyard. The spa like bathroom has a custom feature wall with Porcelanosa tile, dual sinks, a soaking tub which gets filled from the ceiling and a glass enclosed walk in shower with a rain shower head. A powder room, office, guest room and laundry room round off the first floor. The home's upper floor has a loft, an ensuite bedroom and two additional bedrooms adjoined by a jack and jill bathroom. With magnificent views, luminous open design and an unbeatable location this property is not to be missed!
MLS Number: R10774554
On Site: 1689 Days
Updated: 64 Days ago
Page Views: 0

Features

Bedrooms
  • Bedrooms: 5
Bathrooms
  • Bathrooms: 5
  • Half Bathrooms: 1
Exterior and Lot Features
  • Exterior Features: Balcony, Lighting, OutdoorLivingArea
  • View: GolfCourse, Garden, Lake, Pool
Interior, Heating and Cooling
  • Interior Features: Bidet, BreakfastArea, Bathtub, ClosetCabinetry, CathedralCeilings, CentralVacuum, DiningArea, SeparateFormalDiningRoom, DualSinks, EntranceFoyer, EatInKitchen, HighCeilings, KitchenIsland, MainLevelPrimary, SoakingTub, SeparateShower, VaultedCeilings, WalkInClosets
  • Equipment / Appliances: Dryer, Dishwasher, ElectricRange, ElectricWaterHeater, FreeStandingFreezer, Disposal, IceMaker, Microwave, Oven, Refrigerator, WaterHeater, Washer
  • Heating Description: Central, Electric, Zoned
  • Cooling Description: CentralAir, Electric, Zoned
Building and Construction
  • Floor Description: CeramicTile
  • Windows/Treatment: Arched, Blinds, Drapes, Other, PlantationShutters
  • Year Built: 2003
  • Style: Mediterranean
Waterfront and Water Access
  • Waterfront Frontage: Yes
School Information
  • Elementary School: Sunrise Park
  • Middle School: Eagles Landing
  • Senior High School: Olympic Heights
Other Property Info
  • Garage: 3
  • Listing Date: 2022-02-03T20:37:54.000-00:00
  • Directions: West
  • Pets Allowed: Yes
Taxes, Fees & More
  • Maintenance Includes: CommonAreas, CableTv, MaintenanceGrounds, Security, Trash
  • Taxes: 13083.9
  • Security Information: SecuritySystem, GatedWithGuard, GatedCommunity, SmokeDetectors, SecurityGuard
  • Parking Description: Attached, Garage, GarageDoorOpener
  • Total Floors in Building: 2

Apples-to-Apples Comparables

 Closest-Match Comparables
See closest-match comps for this subdivision
No obligation
Verified
Trends
Insights
Best of Luxury Realty
Talk to a local advisor
Licensed advisors answering your questions across Delray Beach, FL
01
Licensed Brokerage
02
Local Advisors
03
Direct Answers
Exclusive real estate service partner

Price History

Current
$2M
High
$2.2M
Low
$2M
Total Change
-7%
$2.2M$2.1M$2MMar 22Mar 22
Date
Event
Price
Change
Price Per
03/24/2022
Sold
$2M
-6.98%
$418 ft2
$4,495 m2
03/25/2022
Listed
$2.2M
 
$449 ft2
$4,832 m2
03/24/2022
$2M
Event
Sold
Change
-6.98%
Price Per
$418 ft2
$4,495 m2
03/25/2022
$2.2M
Event
Listed
Price Per
$449 ft2
$4,832 m2
Price per square foot and days on website are not provided values and are calculated by Subdivisions.
Listed by Ina BloomCompass Florida LLC • Buyer Agency Compensation .

Listing Location & Street View
MapStreet View

Peer Listings

Active listings from matched communities
Results 2 of 2
Grande Orchid Estates, 6718 Royal Orchid Cir, Delray Beach, Florida 33446, image 1
$1,849,000
House for sale in Grande Orchid Estates
6718 Royal Orchid Cir, Delray Beach, FL 33446
Grande Orchid Estates, 6903 Royal Orchid Cir, Delray Beach, Florida 33446, image 1
$2,000,000
House for sale in Grande Orchid Estates
6903 Royal Orchid Cir, Delray Beach, FL 33446

Scores

Walk Score®
Car-Dependent. Almost all errands require a car
2

100
Bike Score®
Somewhat Bikeable. Minimal bike infrastructure
25

100
Sound Score®
Bearable noise
79

100
Airport Score
Close to airports. Noticeable airport activity
0

100
Traffic Score
Congested area. Frequent traffic delays
27

100
Local Score
Limited local amenities nearby
0

100
Community Snapshot
3 – 5 BR
Bedrooms
$1.3M – $3.4M
Price Tier
2,611 - 8,024
SqFt Range
2003
Year Build
2
Total Floors

Subdivision Amenities

Cabana
Clubhouse
Elevators
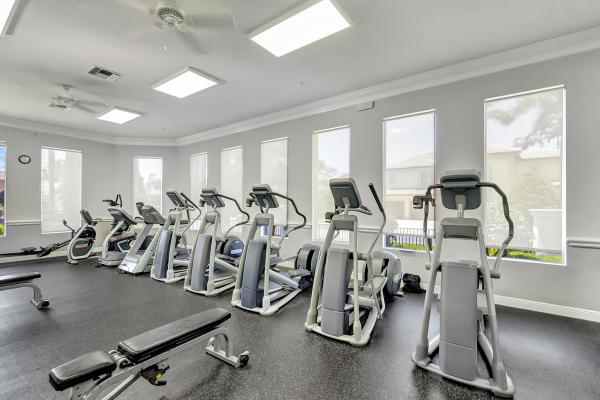
Fitness Center
Golf Course
Library
Management
Pickleball
Playground
Pool
Private Membership
Putting Greens
Recreation Facilities
Restaurant
Sauna
Sidewalks

Delray Beach
Mid-Tier
Mid-Tier Homes & Condos