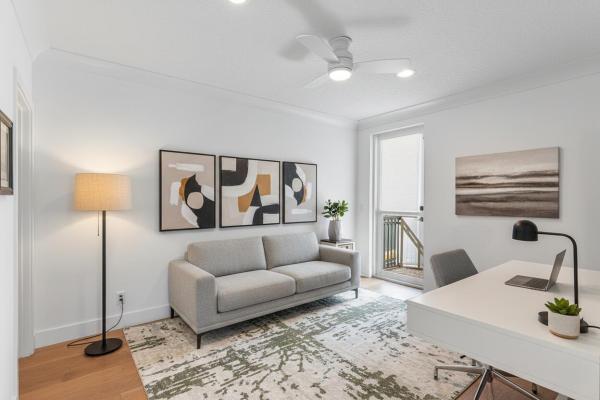
Old Palm Grove, 1626 Estuary Way

3
Beds
31/2
Baths
2,240
SqFt
Status
Sold - Jul 30, 2026
Parking
3
Size
2,240 SqFt (208 m2)
Price
$580/SqFt ($6,247/m2)
Type
House
Built
2004
HOA
$543/MO
MLS Number
R11165219
View
Garden
On Site
168 Days
Updated
7 Days ago
Page Views
0
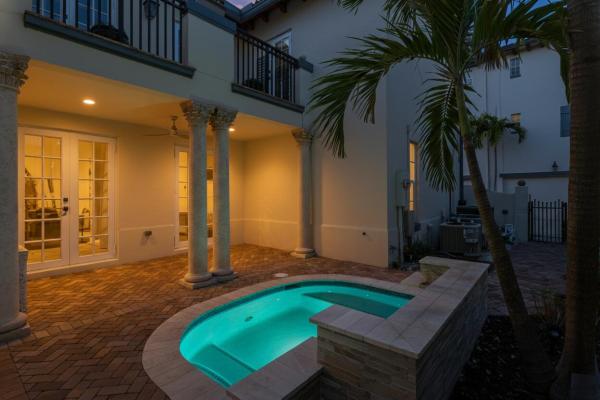
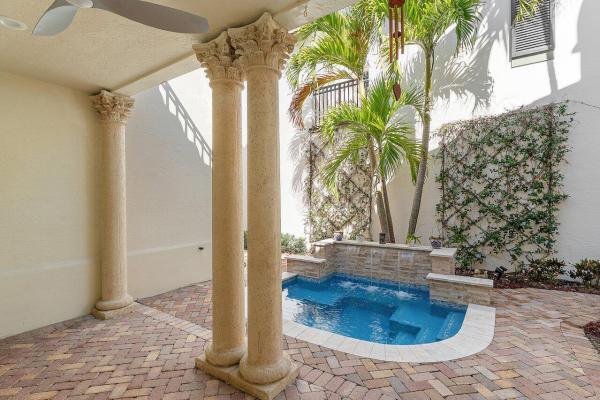
Tucked behind the gates of Old Palm Grove, this newly reimagined residence feels like a private retreat curated with intention and artistry. Step inside and the space unfolds with effortless elegance. White oak floors sweep throughout the main living areas, gr... Read more

Features

Bedrooms
  • Bedrooms: 3
Bathrooms
  • Bathrooms: 3
  • Half Bathrooms: 1
Exterior and Lot Features
  • Exterior Features: Balcony, OutdoorLivingArea
  • View: Garden
Interior, Heating and Cooling
  • Interior Features: BreakfastBar, Bathtub, DualSinks, EatInKitchen, HighCeilings, KitchenIsland, SittingAreaInPrimary, SoakingTub, SeparateShower, UpperLevelPrimary, WalkInClosets
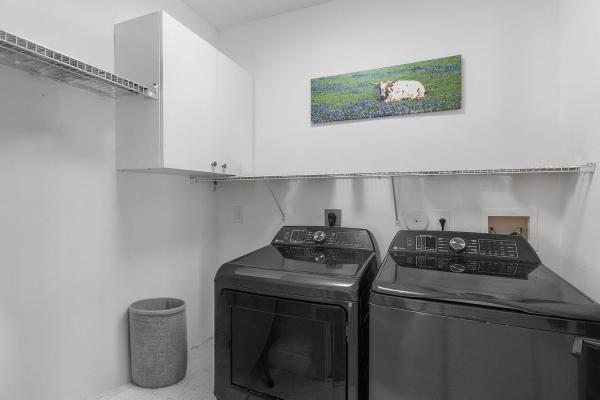
  • Equipment / Appliances: Cooktop, Dryer, Dishwasher, ElectricRange, ElectricWaterHeater, Oven, Refrigerator, WaterHeater, Washer
  • Heating Description: Central,Electric
  • Cooling Description: CentralAir,Electric
Building and Construction
  • Floor Description: Wood
  • Year Built: 2004
Waterfront and Water Access
  • Waterfront Frontage: No info
School Information
  • Elementary School: Plumosa School of the Arts K-8
  • Senior High School: Atlantic
Other Property Info
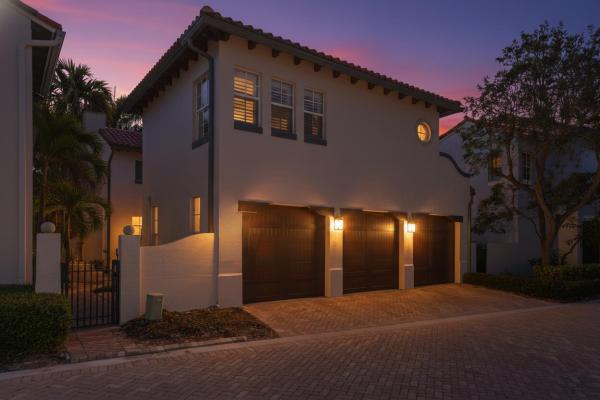
  • Garage: 3
  • Listing Date: 2026-02-19T19:06:26.000-00:00
  • Directions: North
  • Pets Allowed: BreedRestrictions, Yes
Taxes, Fees & More
  • Maintenance Includes: CommonAreas, MaintenanceGrounds
  • Taxes: 8356
  • Security Information: GatedCommunity
  • Parking Description: Attached,Garage
  • Total Floors in Building: 2

Apples-to-Apples Comparables

 Closest-Match Comparables
See closest-match comps for this subdivision
No obligation
Verified
Trends
Insights
Seller Advisory
A smarter move starts with the right information
Get a complimentary hyperlocal market review with human agent-verified comps and pricing guidance
01
Market Review
Local market intelligence
02
Verified Comps
Human agent-verified comparables
03
Pricing Guidance
Actionable pricing recommendations
Complimentary. No obligation

Price History

Current
$1.3M
High
$1.4M
Low
$1.3M
Total Change
-7.1%
$1.4M$1.3M$1.3MFeb 26May 26May 26May 26Jul 26
Date
Event
Price
Change
Price Per
07/30/2026
Sold
$1.3M
0%
$580 ft2
$6,247 m2
05/15/2026
Price Reduced
$1.3M
-6.41%
$580 ft2
$6,247 m2
05/15/2026
Price Reduced
$1.4M
0%
$620 ft2
$6,675 m2
05/15/2026
Price Reduced
$1.4M
-0.71%
$620 ft2
$6,675 m2
02/20/2026
Listed
$1.4M
 
$625 ft2
$6,723 m2
07/30/2026
$1.3M
Event
Sold
Change
0%
Price Per
$580 ft2
$6,247 m2
05/15/2026
$1.3M
Event
Price Reduced
Change
-6.41%
Price Per
$580 ft2
$6,247 m2
05/15/2026
$1.4M
Event
Price Reduced
Change
0%
Price Per
$620 ft2
$6,675 m2
05/15/2026
$1.4M
Event
Price Reduced
Change
-0.71%
Price Per
$620 ft2
$6,675 m2
02/20/2026
$1.4M
Event
Listed
Price Per
$625 ft2
$6,723 m2
Price per square foot and days on website are not provided values and are calculated by Subdivisions.
Listed by James "Jim" Pappas • Lang Realty/Delray Beach • Buyer Agency Compensation .

Listing Location & Street View
MapStreet View

Peer Listings

Active listings from matched communities
Results 1 of 1
San Sebastian, 290 NE 5th Ave #9, Delray Beach, Florida 33483, image 1
San Sebastian, 290 NE 5th Ave #9, Delray Beach, Florida 33483, image 2
San Sebastian, 290 NE 5th Ave #9, Delray Beach, Florida 33483, image 3
$1,150,000
  • 3 Beds
  • 21/2 Baths
  • 2,156 SqFt
  • $533/SqFt
Townhouse for sale in San Sebastian
290 NE 5th Ave #9, Delray Beach, FL 33483
Rare opportunity to own one of the most desirable residences in san sebastian. Positioned as a rear corner unit at the back of the community, this home enjoys one of the quietest and most private locations in the neighborhood, well removed from federal highway while remaining just blocks from atlantic avenue's renowned dining, shopping, nightlife, and beaches. One of only 32 residences in san sebastian, and among a limited number of the community's largest corner-unit floor plans, opportunities like this rarely become available. Offering more than 2, 150 square feet of living space, the flexible layout features 3 bedrooms, 2.5 baths, plus a spacious first-floor den that can easily serve as a home office, media room, fitness space, or guest bedroom. Designed for both comfort and peace of mind, the home features a 2022 metal roof, complete hurricane-impact windows and doors, custom plantation shutters throughout, a generator & transfer switch and a fire sprinkler system. Thoughtful upgrades include custom closet organization systems, a fully built-out pantry, updated led lighting in the stairwells and dining area and a custom sliding door in the primary bath. The unique floor plan offers much better flow from the kitchen and living / entertaining areas. The oversized two-car garage is equally impressive featuring epoxy-coated floors with warranty coverage and extensive built-in storage cabinetry. Just outside your door, the community pool is conveniently located across the rear driveway, offering easy access without sacrificing privacy. Combining the space of a single-family home with the convenience of downtown living, this exceptional residence delivers a rare blend of location, privacy, security, and lifestyle in the heart of delray beach.
Community Snapshot
3 to 3 BR
Bedrooms
$1.4M to $1.4M
Price Tier
1,860 - 2,776
SqFt Range
2004
Year Build
2
Total Floors

Delray Beach
Mid-Tier
Mid-Tier Homes & Condos

HomeSearchHome ValueProfile