Mizner Country Club, 16273 Mira Vista Ln

5
Beds
42/2
Baths
4,621.89
SqFt
$385
$/SqFt
Sold - Oct 31, 2022
Mid-Tier House
Built in 2002
2.5 Parking
GolfCourse View
$597/mo HOA
Mediterranean
Balcony
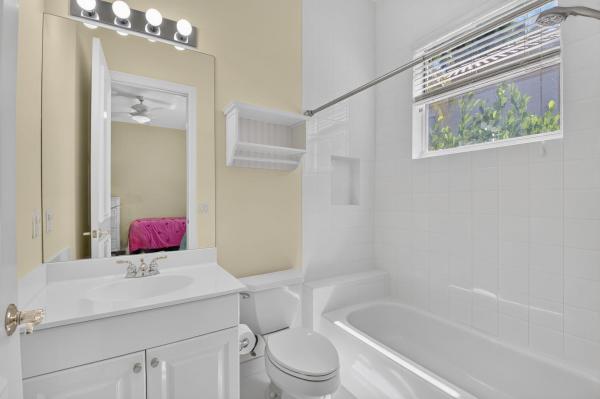
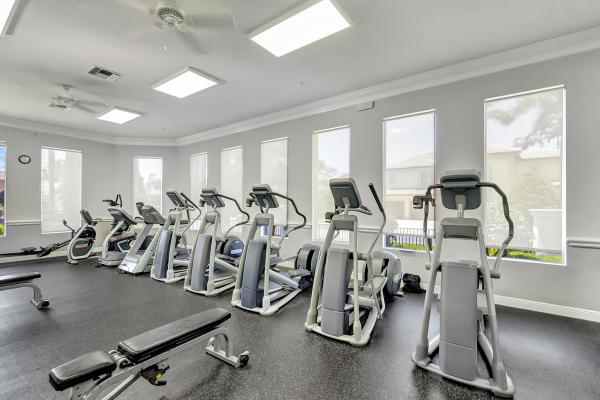
Impeccably maintained home in a quiet location on 15th hole w/ amazing views of Mizner's renowned Arnold Palmer Signature Golf Course. Sought after Carrington model has 5 Bedrooms, 4 Full & 2 Half Baths. Entire home is bathed in natural light thanks to extra large windows. Lush landscaping offers plenty of tranquility & privacy. Whole House Generator (w/buried 500 gal propane tank) & Accordian Shutters provide peace of mind. Other Hurricane Protection = double front door w/Hurricane Rated Impact Door Glass, upstairs balcony door w/electric storm shutter, and 2 glass block windows with aluminum panels. Dramatic soaring ceilings in the foyer, living & dining rooms, and marble floors on the diagonal, create a warm & beautiful welcome into this stunning home. SEE MORE INFO IN THE SUPPLEMENT... The Kitchen, designed w/gourmet package & stainless steel appliances, opens to the sunlit Breakfast Nook overlooking the pool, lanai & gorgeous landscaping -- and is also open to the spacious Family Room with one-of-a-kind built-in. French Doors gracefully open from the Family Room to the lanai w/Electric Retractable Screens -- perfect for entertaining or just relaxing. 1st floor has a large Primary Suite w/sitting area that opens to the lanai/pool area. Full bath w/oversized jetted tub, large shower, commode & bidet. An additional half bath opens to the pool & can serve as a cabana bath. 2 large walk-in closets complete this sumptuous Suite. At the opposite end of the home is a second Bedroom w/en-suite that opens to a lovely private courtyard. And an Office/Den with built-in cabinetry & plantation shutters is located off the foyer, as is a large storage/coat closet. The laundry room & a powder room complete the 1st floor. A curved marble staircase w/forged iron railing leads to the 2nd floor w/an open loft area. There are 3 Bedrooms upstairs (2 with a shared "Jack & Jill" bath, & the other w/an en-suite) -- and all w/generous walk-in closets, plus 2 other storage closets upstairs. Other Features include security system, tons of closet & storage space, 2.5 car garage, expanded driveway for extra parking, central vac, high-end finishes, neutral colors, 3-zoned Air/Heating system with 3 NEWLY INSTALLED (April 2022) high-efficiency units w/UV lights, and a 70-gallon hot water heater (replaced in July 2020). GOLF EQUITY MEMBERSHIP REQUIRED & AVAILABLE W/THIS HOME - must be purchased from Club (see info in Documents tab or call Club Membership office). Mizner offers something for everyone: an award-winning 18-hole Golf Course, 6 lighted Har-Tru tennis courts (pickleball coming!), indoor & outdoor dining, resort-style pool, a charming Market for complimentary coffee, bagels & goodies (& items for purchase), fire pit area, amphitheater, card rooms, LOTS of fun for kids of all ages including basketball, large playground w/fantastic play apparatus & pavilion, amazing game rooms, & endless activities, programs & special events all year for EVERYONE. Mizner also proudly boasts a STATE-OF-THE-ART FITNESS CENTER outfitted by Technogym & ranked 7th in the nation as a Top Fitness & Wellness Center. Pilates, spin, yoga, zumba, kickboxing, boot camps, massage, physical therapy...and more. 16273 Mira Vista Lane awaits you - Come Home to Mizner! All dimensions & floor areas must be considered approximate & subject to independent verification.
MLS Number: R10813449
On Site: 1542 Days
Updated: 65 Days ago
Page Views: 0

Features

Bedrooms
  • Bedrooms: 5
Bathrooms
  • Bathrooms: 4
  • Half Bathrooms: 2
Exterior and Lot Features
  • Exterior Features: Balcony, OutdoorLivingArea
  • View: GolfCourse
Interior, Heating and Cooling
  • Interior Features: BreakfastBar, Bidet, BuiltInFeatures, BreakfastArea, ClosetCabinetry, CathedralCeilings, CentralVacuum, DiningArea, SeparateFormalDiningRoom, DualSinks, EntranceFoyer, GardenTubRomanTub, HighCeilings, JettedTub, KitchenIsland, LivingDiningRoom, CustomMirrors, MainLevelPrimary, MultipleEnSuiteBathrooms, Pantry, SittingAreaInPrimary
  • Equipment / Appliances: Cooktop, Dryer, Dishwasher, ElectricRange, ElectricWaterHeater, Disposal, IceMaker, Microwave, Oven, Refrigerator, WaterHeater, Washer
  • Heating Description: Central, Electric, Zoned
  • Cooling Description: CeilingFans, Electric, Zoned
Building and Construction
  • Floor Description: Carpet,Marble
  • Windows/Treatment: Arched, Blinds, BayWindows, PlantationShutters
  • Year Built: 2002
  • Style: Mediterranean
Waterfront and Water Access
  • Waterfront Frontage: No info
School Information
  • Elementary School: Sunrise Park
  • Middle School: Eagles Landing
  • Senior High School: Olympic Heights
Other Property Info
  • Garage: 2.5
  • Listing Date: 2022-07-01T16:32:13.000-00:00
  • Directions: East
  • Pets Allowed: Yes
Taxes, Fees & More
  • Maintenance Includes: CommonAreas, CableTv, Security, Trash
  • Taxes: 11429.8
  • Security Information: SecuritySystem, FireAlarm, GatedWithGuard, GatedCommunity, SmokeDetectors, SecurityFence, SecurityGuard
  • Parking Description: Attached, Driveway, Garage, GolfCartGarage, GarageDoorOpener
  • Total Floors in Building: 2

Apples-to-Apples Comparables

 Closest-Match Comparables
See closest-match comps for this subdivision
No obligation
Verified
Trends
Insights
Best of Luxury Realty
Talk to a local advisor
Licensed advisors answering your questions across Delray Beach, FL
01
Licensed Brokerage
02
Local Advisors
03
Direct Answers
Exclusive real estate service partner

Price History

Current
$1.8M
High
$1.9M
Low
$1.8M
Total Change
-6.3%
$1.9M$1.8M$1.8MAug 22Oct 22Jun 26
Date
Event
Price
Change
Price Per
06/14/2026
Sold
$1.8M
0%
$385 ft2
$4,145 m2
10/30/2022
Price Reduced
$1.8M
-6.27%
$385 ft2
$4,145 m2
08/31/2022
Listed
$1.9M
 
$411 ft2
$4,423 m2
06/14/2026
$1.8M
Event
Sold
Change
0%
Price Per
$385 ft2
$4,145 m2
10/30/2022
$1.8M
Event
Price Reduced
Change
-6.27%
Price Per
$385 ft2
$4,145 m2
08/31/2022
$1.9M
Event
Listed
Price Per
$411 ft2
$4,423 m2
Price per square foot and days on website are not provided values and are calculated by Subdivisions.
Listed by Jill FinderSignature Paradise Realty Int'l • Buyer Agency Compensation .

Listing Location & Street View
MapStreet View

Peer Listings

Active listings from matched communities
Results 2 of 2
Grande Orchid Estates, 6718 Royal Orchid Cir, Delray Beach, Florida 33446, image 1
$1,849,000
House for sale in Grande Orchid Estates
6718 Royal Orchid Cir, Delray Beach, FL 33446
Grande Orchid Estates, 6903 Royal Orchid Cir, Delray Beach, Florida 33446, image 1
$2,000,000
House for sale in Grande Orchid Estates
6903 Royal Orchid Cir, Delray Beach, FL 33446

Scores

Walk Score®
Car-Dependent. Almost all errands require a car
2

100
Bike Score®
Somewhat Bikeable. Minimal bike infrastructure
25

100
Sound Score®
Bearable noise
79

100
Airport Score
Close to airports. Noticeable airport activity
0

100
Traffic Score
Congested area. Frequent traffic delays
27

100
Local Score
Limited local amenities nearby
0

100
Community Snapshot
3 – 5 BR
Bedrooms
$1.3M – $3.4M
Price Tier
2,611 - 8,024
SqFt Range
2003
Year Build
2
Total Floors

Subdivision Amenities

Cabana
Clubhouse
Elevators
Fitness Center
Golf Course
Library
Management
Pickleball
Playground
Pool
Private Membership
Putting Greens
Recreation Facilities
Restaurant
Sauna
Sidewalks

Delray Beach
Mid-Tier
Mid-Tier Homes & Condos