House in 33955
16285 Cape Horn Blvd

3
Beds
3
Baths
2,217
SqFt
$309
$/SqFt
Sold - Aug 07, 2026
House
Built in 2026
3 Parking
Landscaped Area, Pond View
Waterfront
Ranch, Single Family
Open Porch/Lanai
PRECONSTRUCTION ~Est. 2026
Pre-Construction listings in the subdivision are those that you are buying before or while it is being built.
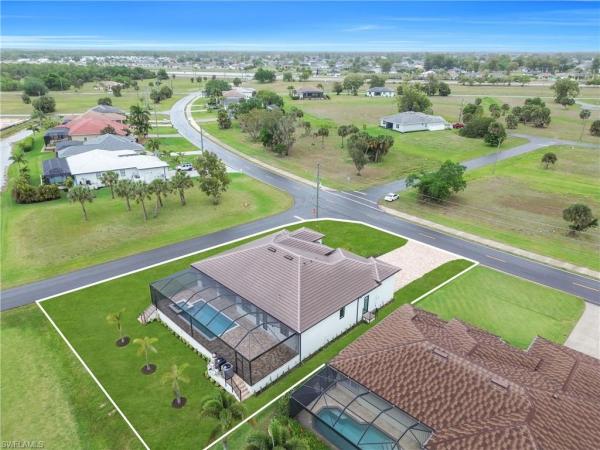
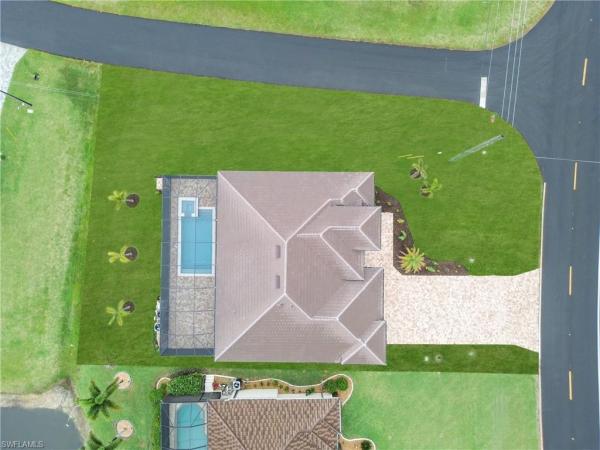
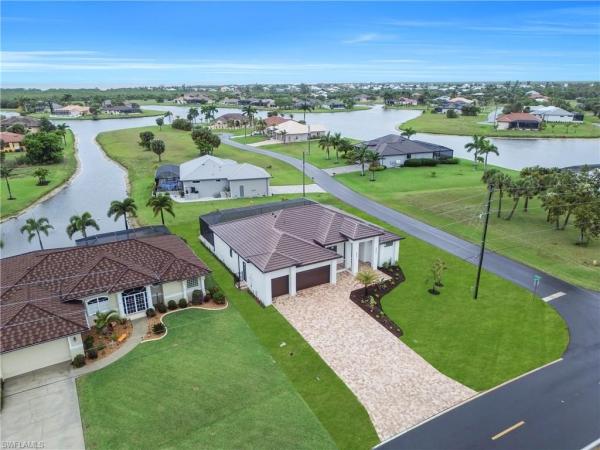
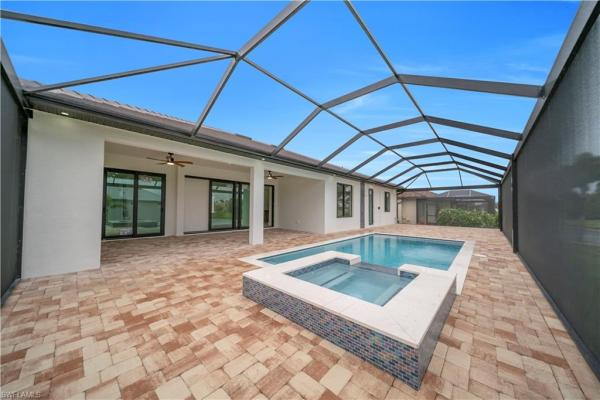
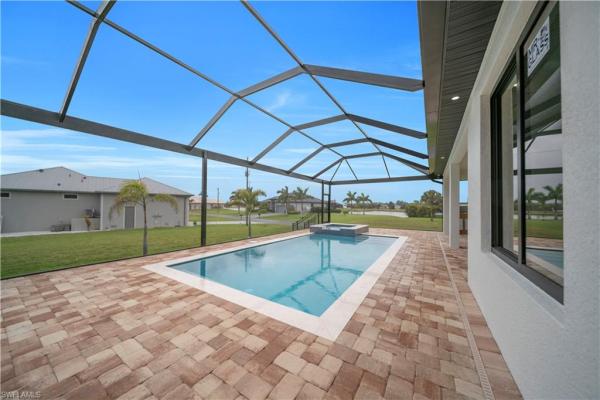
Located in the deed-restricted community of Burnt Store Lakes, this custom-built new construction home completed in 2026 sits on a spacious corner lot totaling 0.24 acres (10,544 sq ft). This move-in-ready residence offers 3 bedrooms, 3 bathrooms, and a dedicated office/flex room, along with a 3-car garage featuring epoxy floors and a paved driveway. The home is built with impact windows and sliding glass doors throughout and a durable tile roof. Interior features include custom tile flooring throughout, a modern kitchen with sleek appliances and a walk-in pantry, custom walk-in closets in all bedrooms, modern lighting, fans in all rooms, and a laundry room with washer and dryer. The primary suite includes dual sinks, a spacious walk-in shower, and a freestanding soaking tub. Enjoy outdoor living with a screened lanai, heated pool and spa, and an outdoor kitchen complete with a gas grill, sink, and refrigerator. The property also features upgraded landscaping and a sprinkler system. This home offers modern design, quality finishes, and comfortable Florida living.
MLS Number: 2026015309
Updated: 40 Days ago
Page Views: 0

Features

Bedrooms
  • Bedrooms: 3
Bathrooms
  • Bathrooms: 3
  • Half Bathrooms: No info
Exterior and Lot Features
  • Exterior Features: Open Porch/Lanai, Screened Lanai/Porch, Built In Grill, Courtyard, Outdoor Kitchen, Outdoor Shower, Storage
  • View: Landscaped Area, Pond
Interior, Heating and Cooling
  • Interior Features: Built-In Cabinets, Coffered Ceiling(s), Custom Mirrors, Foyer, Laundry Tub, Other, Pantry, Vaulted Ceiling(s), Walk-In Closet(s), Zero/Corner Door Sliders
  • Equipment / Appliances: Electric Cooktop, Dishwasher, Disposal, Dryer, Grill - Gas, Microwave, Range, Refrigerator/Freezer, Washer
  • Heating Description: Central Electric
  • Cooling Description: Ceiling Fan(s), Central Electric, Exhaust Fan
Building and Construction
  • Floor Description: Tile
  • Windows/Treatment: No info
  • Construction Type: House
  • Year Built: 2026
  • Style: Ranch, Single Family
Waterfront and Water Access
  • Waterfront Frontage: Yes
School Information
    Other Property Info
    • Garage: 3
    • Pets Allowed: Yes
    Taxes, Fees & More
    • Maintenance Includes: Other
    • Taxes: 935.08
    • Security Information: Smoke Detector(s)
    • Parking Description: Driveway Paved, Attached
    • Total Floors in Building: 1
    • Total Units in Building: No info

    Apples-to-Apples Comparables

     Closest-Match Comparables
    See closest-match comps for this subdivision
    No obligation
    Verified
    Trends
    Insights
    Best of Luxury Realty
    Talk to a local advisor
    Licensed advisors answering your questions on any listing
    01
    Licensed Brokerage
    02
    Local Advisors
    03
    Direct Answers
    Exclusive real estate service partner

    Price History

    Current
    $685K
    High
    $742K
    Low
    $685K
    Total Change
    -7.7%
    $749K$714K$678KApr 26Apr 26Jun 26Jul 26Jul 26Aug 26
    Date
    Event
    Price
    Change
    Price Per
    08/07/2026
    Sold
    $685K
    0%
    $309 ft2
    $3,326 m2
    07/23/2026
    Price Reduced
    $685K
    -0.71%
    $309 ft2
    $3,326 m2
    07/23/2026
    Price Reduced
    $690K
    -1.02%
    $311 ft2
    $3,350 m2
    06/08/2026
    Price Reduced
    $697K
    -3.06%
    $314 ft2
    $3,384 m2
    04/25/2026
    Price Reduced
    $719K
    -3.1%
    $324 ft2
    $3,491 m2
    04/02/2026
    Listed
    $742K
     
    $335 ft2
    $3,603 m2
    08/07/2026
    $685K
    Event
    Sold
    Change
    0%
    Price Per
    $309 ft2
    $3,326 m2
    07/23/2026
    $685K
    Event
    Price Reduced
    Change
    -0.71%
    Price Per
    $309 ft2
    $3,326 m2
    07/23/2026
    $690K
    Event
    Price Reduced
    Change
    -1.02%
    Price Per
    $311 ft2
    $3,350 m2
    06/08/2026
    $697K
    Event
    Price Reduced
    Change
    -3.06%
    Price Per
    $314 ft2
    $3,384 m2
    04/25/2026
    $719K
    Event
    Price Reduced
    Change
    -3.1%
    Price Per
    $324 ft2
    $3,491 m2
    04/02/2026
    $742K
    Event
    Listed
    Price Per
    $335 ft2
    $3,603 m2
    Price per square foot and days on website are not provided values and are calculated by Subdivisions.
    Listed by Janet PlasenciaPartnership Realty Inc. • Buyer Agency Compensation .

    Listing Location & Street View
    MapStreet View

    Peer Listings

    Active listings from matched communities
    Results 0 of 0
    No listings found
    Try adjusting your filters or changing your location to see available listings
    Turn on listing alerts and we'll notify you
    when matching listings appear