Richmond West No HOA, 16301 SW 157th Ave

4
Beds
3
Baths
3,830
SqFt
$298
$/SqFt
Sold - Mar 25, 2022
House
Built in 1953
2 Parking
Garden,Pool View
Detached, One Story
Fence
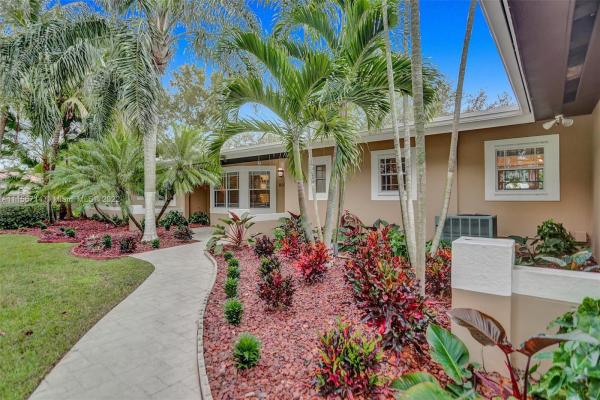
Spectacular Ranch Estate Compound on rarely available double 96,877 square foot lot(2.224 acres!) Completely remodeled. No expense spared. Perfect family home features open formal living, dining & family rooms & double fireplace. Lite porcelain tile floors throughout. Dream gourmet kitchen, top line Kitchen Aid stainless steel appliances, solid mahogany wood and glass cabinets, quartz counters and Butler's pantry. Breakfast room boasts Kitchen Aid double drawer refrigerator, wine cooler, and ice maker. Dramatic master suite has been converted with sitting room, massive His/Her's custom built walk-in closets, multi-jet enclosed glass shower & separate steam shower. Swimming pool & open tiled patio views the sprawling gardens. Additional storage shed. Gym stack & playground included.
MLS Number: A11156714
On Site: 1684 Days
Updated: 20 Days ago
Page Views: 0

Features

Bedrooms
  • Bedrooms: 4
Bathrooms
  • Bathrooms: 3
  • Half Bathrooms: No info
Exterior and Lot Features
  • Exterior Features: Fence, SecurityHighImpactDoors, Lighting, Patio, Shed, StormSecurityShutters
  • View: Garden,Pool
Interior, Heating and Cooling
  • Interior Features: Bidet, BuiltInFeatures, BedroomOnMainLevel, BreakfastArea, ConvertibleBedroom, ClosetCabinetry, DiningArea, SeparateFormalDiningRoom, DualSinks, EntranceFoyer, FirstFloorEntry, Fireplace, Other, Pantry, SittingAreaInPrimary, ShowerOnly, WalkInClosets, BayWindow
  • Equipment / Appliances: Dryer, Dishwasher, ElectricRange, ElectricWaterHeater, Disposal, IceMaker, Microwave, Other, Refrigerator, SelfCleaningOven, Washer
  • Heating Description: Central
  • Cooling Description: CentralAir, CeilingFans
Building and Construction
  • Floor Description: Tile
  • Windows/Treatment: Blinds,ImpactGlass
  • Year Built: 1953
  • Year Built Description: Resale
  • Style: Detached,OneStory
Waterfront and Water Access
  • Waterfront Frontage: No info
School Information
  • Elementary School: Norma Butler Bossard
  • Middle School: Jorge Mas Canosa
  • Senior High School: Miami Southridge
Other Property Info
  • Garage: 2
  • Listing Date: 2022-02-05T12:21:16.000-00:00
  • Directions: West
  • Pets Allowed: SizeLimit,Yes
Taxes, Fees & More
  • Taxes: 7732
  • Parking Description: Attached, Driveway, Garage, Other, GarageDoorOpener

Apples-to-Apples Comparables

 Closest-Match Comparables
See closest-match comps for this subdivision
No obligation
Verified
Trends
Insights
Best of Luxury Realty
Talk to a local advisor
Licensed advisors answering your questions across Richmond West, FL
01
Licensed Brokerage
02
Local Advisors
03
Direct Answers
Exclusive real estate service partner

Price History

Date
Event
Price
Change
Price Per
02/04/2022
Listed
$1.1M
 
$298 ft2
$3,204 m2
02/04/2022
$1.1M
Event
Listed
Price Per
$298 ft2
$3,204 m2
Price per square foot and days on website are not provided values and are calculated by Subdivisions.
Listed by Adam SochetVision Realty LLC • Buyer Agency Compensation .

3D Tour

Listing Location & Street View
MapStreet View

Peer Listings

Active listings from matched communities
Results 0 of 0
No listings found
Try adjusting your filters or changing your location to see available listings
Turn on listing alerts and we'll notify you
when matching listings appear

Scores

Walk Score®
Car-Dependent. Almost all errands require a car
10

100
Transit Score®
Some Transit. A few nearby public transportation options
27

100
Bike Score®
Somewhat Bikeable. Minimal bike infrastructure
33

100
Sound Score®
Bearable noise
78

100
Airport Score
Close to airports. Noticeable airport activity
0

100
Traffic Score
Congested area. Frequent traffic delays
29

100
Local Score
Limited local amenities nearby
0

100
Community Snapshot
3 – 3 BR
Bedrooms
$569K – $3.6M
Price Tier
1,152 - 5,478
SqFt Range
1994
Year Build
1
Total Floors

Richmond West
Premium
Premium Homes & Condos