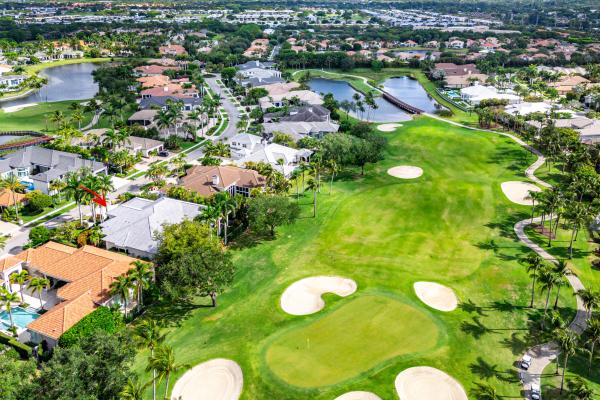
Vintage Oaks At The Polo Club, 16330 Vintage Oaks Ln

5
Beds
71/2
Baths
5,512
SqFt
$544
$/SqFt
Sold - Apr 24, 2026
High-End House
Built in 1995
3 Parking
GolfCourse,Pool View
$258/mo HOA
Lighting
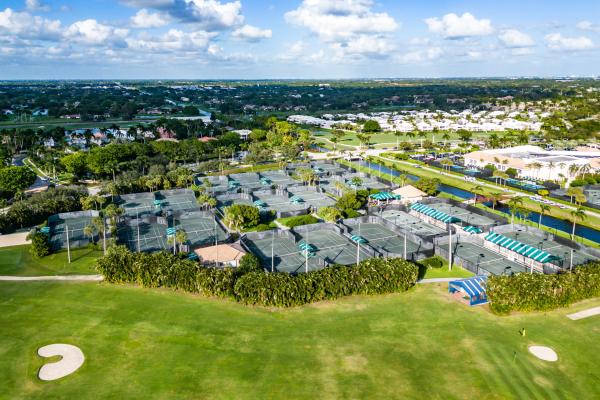
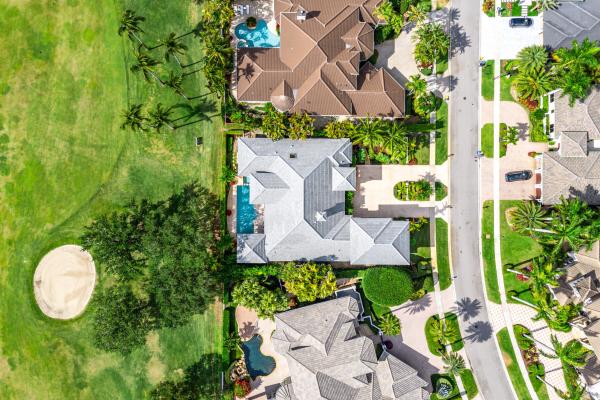
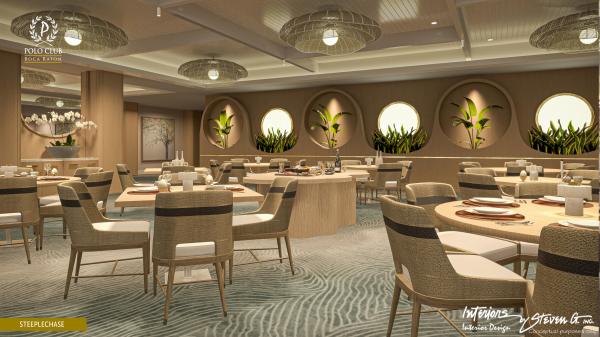
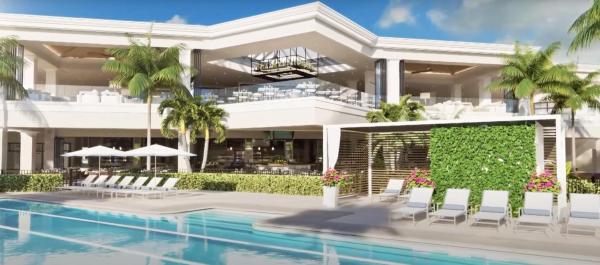
A showstopping estate currently being completely reimagined in The Polo Club awaits. Beyond the front door, the home reveals a new standard of modern country club living, with clean lines, grand proportions, and a palpable sense of refinement at every turn. Light travels effortlessly through the space, highlighting soaring volume ceilings that amplify the interior's scale. Accented by architectural LED lighting strips and curated details that quietly underscore the home's craftsmanship, this residence is a unique blend of comfortable living and elegance. The great room, dining area, and kitchen are arranged in an open, harmonious layout designed for both daily living and memorable entertaining. The kitchen stands as a true centerpiece, featuring bespoke design and exceptional functionality. Along the entire backside of the residence, impact glass sliders and expansive windows frame serene, long golf-course vistas, creating a calm backdrop that blurs the line between indoors and out. A refinished pool and spill-over spa anchor the private patio, transforming the backyard into a restful escape. The primary suite is generous in scale, offering dual oversized custom closets and two separate, well-appointed, spa-like bathrooms. Three additional ensuite bedrooms on the main level each feature their own elevated retreats, blending style with everyday practicality. On the upper level, a full apartment-style suite offers true versatility, equipped with a living area, kitchenette, and a secluded bedroom with its own designer bathroom. It is perfect for guests, extended family, or a private workspace. A three-car garage, complemented by a circular driveway, provides ample room for vehicles, storage, or a golf cart, rounding out the convenience this estate offers. The Polo Club is undergoing an impressive state-of-the-art renovation, which will be revealed in 2026. Residents of The Polo Club enjoy world-class amenities, including two 18-hole championship golf courses with no waitlist to join, superb tennis and pickleball programs with 40 courts, a state-of-the-art fitness facility, a full-service spa and wellness center, a resort-style aquatic center, exceptional dining destinations, and social events and experiences for all interests.
MLS Number: R11146172
On Site: 283 Days
Updated: 28 Days ago
Page Views: 0

Features

Bedrooms
  • Bedrooms: 5
Bathrooms
  • Bathrooms: 7
  • Half Bathrooms: 1
Exterior and Lot Features
  • Exterior Features: Lighting, OutdoorKitchen, OutdoorLivingArea
  • View: GolfCourse,Pool
Interior, Heating and Cooling
  • Interior Features: WetBar, BreakfastArea, Bathtub, ClosetCabinetry, CentralVacuum, DualSinks, EatInKitchen, FamilyDiningRoom, HighCeilings, KitchenIsland, MainLevelPrimary, MultipleEnSuiteBathrooms, SplitBedrooms, SoakingTub, SeparateShower, Bar, WalkInClosets
  • Equipment / Appliances: Cooktop, Dryer, Dishwasher, ElectricWaterHeater, FreeStandingFreezer, Disposal, IceMaker, Microwave, Oven, Refrigerator, WaterHeater, Washer
  • Heating Description: Central,Electric
  • Cooling Description: CentralAir,Electric
Building and Construction
  • Floor Description: Wood
  • Year Built: 1995
Waterfront and Water Access
  • Waterfront Frontage: No info
School Information
  • Elementary School: Orchard View
  • Middle School: Omni
  • Senior High School: Spanish River
Other Property Info
  • Garage: 3
  • Listing Date: 2025-12-08T13:46:51.000-00:00
  • Directions: West
  • Pets Allowed: BreedRestrictions, Yes
Taxes, Fees & More
  • Maintenance Includes: CommonAreas,CableTv
  • Taxes: 19181
  • Security Information: SecuritySystemOwned, GatedWithGuard, GatedCommunity, SmokeDetectors, SecurityGuard
  • Parking Description: Attached, CircularDriveway, Garage, GarageDoorOpener
  • Total Floors in Building: 2

Apples-to-Apples Comparables

 Closest-Match Comparables
See closest-match comps for this subdivision
No obligation
Verified
Trends
Insights
Best of Luxury Realty
Talk to a local advisor
Licensed advisors answering your questions across Delray Beach, FL
01
Licensed Brokerage
02
Local Advisors
03
Direct Answers
Exclusive real estate service partner

Price History

Current
$3M
High
$4.8M
Low
$3M
Total Change
-37.5%
$5M$3.9M$2.8MDec 25Apr 26Apr 26
Date
Event
Price
Change
Price Per
04/24/2026
Sold
$3M
0%
$544 ft2
$5,858 m2
04/28/2026
Price Reduced
$3M
-37.5%
$544 ft2
$5,858 m2
12/09/2025
Listed
$4.8M
 
$871 ft2
$9,374 m2
04/24/2026
$3M
Event
Sold
Change
0%
Price Per
$544 ft2
$5,858 m2
04/28/2026
$3M
Event
Price Reduced
Change
-37.5%
Price Per
$544 ft2
$5,858 m2
12/09/2025
$4.8M
Event
Listed
Price Per
$871 ft2
$9,374 m2
Price per square foot and days on website are not provided values and are calculated by Subdivisions.
Listed by Michael LedwitzEngel & Volkers Boca Raton • Buyer Agency Compensation .

Listing Location & Street View
MapStreet View

Peer Listings

Active listings from matched communities
Results 0 of 0
No listings found
Try adjusting your filters or changing your location to see available listings
Turn on listing alerts and we'll notify you
when matching listings appear

Scores

Walk Score®
Car-Dependent. Almost all errands require a car
8

100
Bike Score®
Somewhat Bikeable. Minimal bike infrastructure
29

100
Sound Score®
Bearable noise
81

100
Airport Score
Close to airports. Noticeable airport activity
0

100
Traffic Score
Congested area. Frequent traffic delays
22

100
Local Score
Limited local amenities nearby
0

100
Community Snapshot
5 – 5 BR
Bedrooms
$4.5M – $4.5M
Price Tier
3,555 - 8,513
SqFt Range
1998
Year Build
1
Total Floors

Subdivision Amenities

Cabana
Clubhouse
Elevators
Fitness Center
Gated
Golf Course
Indoor Pool
Library
Management
Pickleball
Playground
Pool
Private Membership
Putting Greens
Recreation Facilities
Restaurant
Sauna
Shuffleboard Court
Sidewalks

Delray Beach
High-End
High-End Homes & Condos

The Polo Club Communities in Delray Beach, FL