House in 33955
16394 San Edmundo Rd

3
Beds
2
Baths
1,829
SqFt
$280
$/SqFt
Sold - Apr 17, 2026
House
Built in 2017
3 Parking
Landscaped Area View
$518/mo HOA
Florida, Single Family
Screened Lanai/Porch
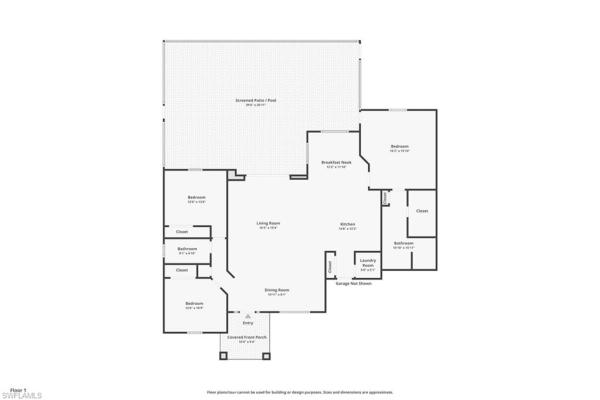
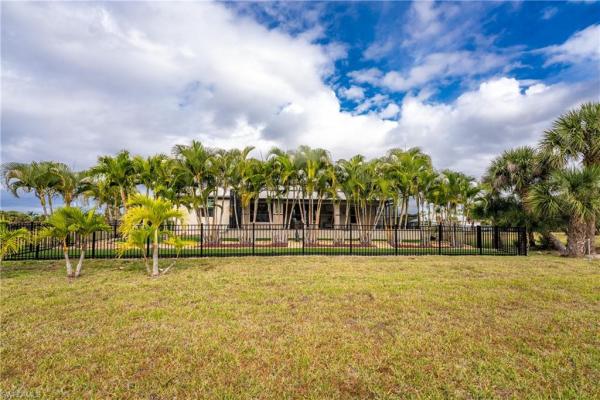
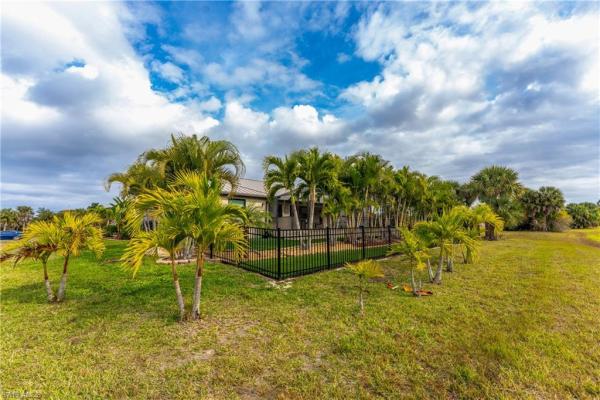
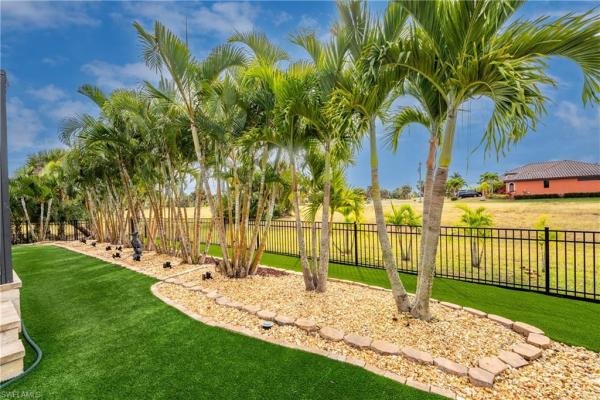
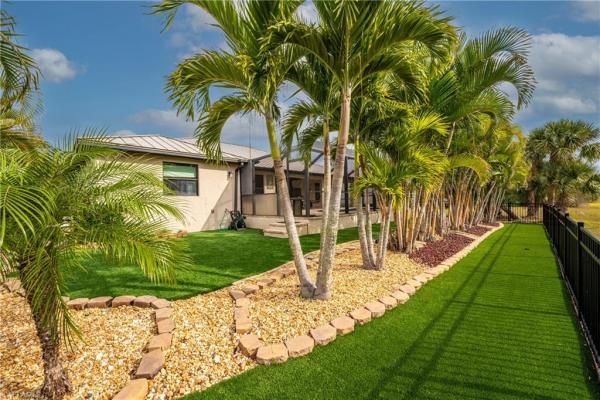
STOP! YOU DON’T HAVE TO LOOK ANY FURTHER. EVERYTHING YOU’VE BEEN LOOKING FOR IS RIGHT HERE. 2 year old METAL ROOF, Newer A/C, Impact Rated Windows, Saltwater Pool, Fenced Pet Area. Welcome to 16394 San Edmundo Road, an exceptionally maintained Florida-style pool home located in highly desirable community of Burnt Store Lakes. Built in 2017 and thoughtfully upgraded, this move-in-ready, 1 owner residence offers over 1,800 square feet of beautifully designed living space, blending modern finishes with timeless comfort. The light-filled great room features travertine-pattern tile flooring, tray ceilings with crown molding, arched doorways, recessed lighting, and expansive 8-foot impact sliding glass doors that open to the lanai and pool. The open-concept layout effortlessly connects the living area, dining space, and well-appointed kitchen—ideal for both everyday living and casual or formal entertaining. The kitchen is a show-stopper, showcasing premium granite countertops, a tiled backsplash, abundant wood cabinetry, a pantry closet, and a striking dark gray island with pendant lighting, under-counter storage. Fingerprint-resistant stainless GE appliances compliment the space. The Primary Suite is private oasis and features a direct door to the pool, a spacious ensuite bath with dual granite vanities, tile-to-ceiling Roman shower, linen closet, and an impressive walk-in closet with California Closets custom built-ins. Two additional Guest Bedrooms are located on the opposite side of the home, offering privacy for family or visitors. The Guest Bedrooms share a bathroom that includes a high vanity, tile-to-ceiling tub/shower combination, and linen closet. Outside, you’ll enjoy the serene southern-exposure backyard with a saltwater pool, paver deck, covered lanai, and screened enclosure. The fenced rear yard with artificial turf is perfect for your 4-legged family members, complete with a pet door from the lanai. Lush, manicured landscaping with palms, areca, and hibiscus completes this tropical retreat. The three-car garage with paver driveway provides ample space for vehicles, storage, and toys. It’s fully painted and ready to go with epoxy flooring, scrub sink, storage racks, garage door reinforcements, openers with external keypad. From the meticulous craftsmanship to the thoughtful layout, this home perfectly embodies a luxurious yet livable Florida lifestyle. Burnt Store Lakes residents enjoy public water/sewer, a community park with covered picnic areas, playground, and restrooms, plus a kayak ramp accessing Charlotte Harbor and its incredible wildlife. Adjacent Burnt Store Marina that offers a full-service marina, restaurants open to the public, golf, and optional dockage. Just a short drive to Downtown Punta Gorda or Cape Coral. Experience the perfect blend of luxury, comfort, and natural beauty—this is Florida living at its finest. Everything you’re looking for is here in this home. DON’T WAIT, EVERYONE ELSE IS LOOKING FOR THE SAME THING.
MLS Number: 2026001993
Updated: 153 Days ago
Page Views: 0

Features

Bedrooms
  • Bedrooms: 3
Bathrooms
  • Bathrooms: 2
  • Half Bathrooms: No info
Exterior and Lot Features
  • Exterior Features: Screened Lanai/Porch
  • View: Landscaped Area
Interior, Heating and Cooling
  • Interior Features: Closet Cabinets, Foyer, French Doors, Pantry, Smoke Detectors, Tray Ceiling(s), Walk-In Closet(s)
  • Equipment / Appliances: Dishwasher, Dryer, Microwave, Range, Refrigerator/Freezer, Washer
  • Heating Description: Central Electric
  • Cooling Description: Ceiling Fan(s), Central Electric
Building and Construction
  • Floor Description: Tile
  • Windows/Treatment: No info
  • Construction Type: House
  • Year Built: 2017
  • Style: Florida, Single Family
Waterfront and Water Access
  • Waterfront Frontage: No info
School Information
  • Elementary School: Sallie Jones
  • Middle School: Punta Gorda
  • Senior High School: Charlotte
Other Property Info
  • Garage: 3
  • Pets Allowed: Yes
Taxes, Fees & More
  • Maintenance Includes: Manager, Other
  • Taxes: 4853
  • Security Information: Smoke Detector(s)
  • Parking Description: Attached
  • Total Floors in Building: 1
  • Total Units in Building: 1

Apples-to-Apples Comparables

 Closest-Match Comparables
See closest-match comps for this subdivision
No obligation
Verified
Trends
Insights
Best of Luxury Realty
Talk to a local advisor
Licensed advisors answering your questions on any listing
01
Licensed Brokerage
02
Local Advisors
03
Direct Answers
Exclusive real estate service partner

Price History

Current
$513K
High
$519K
Low
$513K
Total Change
-1.3%
$520K$516K$512KJan 26Apr 26Apr 26
Date
Event
Price
Change
Price Per
04/17/2026
Sold
$513K
0%
$280 ft2
$3,016 m2
04/17/2026
Price Reduced
$513K
-1.25%
$280 ft2
$3,016 m2
01/21/2026
Listed
$519K
 
$284 ft2
$3,054 m2
04/17/2026
$513K
Event
Sold
Change
0%
Price Per
$280 ft2
$3,016 m2
04/17/2026
$513K
Event
Price Reduced
Change
-1.25%
Price Per
$280 ft2
$3,016 m2
01/21/2026
$519K
Event
Listed
Price Per
$284 ft2
$3,054 m2
Price per square foot and days on website are not provided values and are calculated by Subdivisions.
Listed by Sandy LimbergerMichael Saunders & Company • Buyer Agency Compensation .

3D Tour

Listing Location & Street View
MapStreet View

Peer Listings

Active listings from matched communities
Results 0 of 0
No listings found
Try adjusting your filters or changing your location to see available listings
Turn on listing alerts and we'll notify you
when matching listings appear