Townhouse in 33982
16410 Willowgreen Rd #1121

3
Beds
2
Baths
2,376
SqFt
$202
$/SqFt
Townhouse
Built in 2026
2 Parking
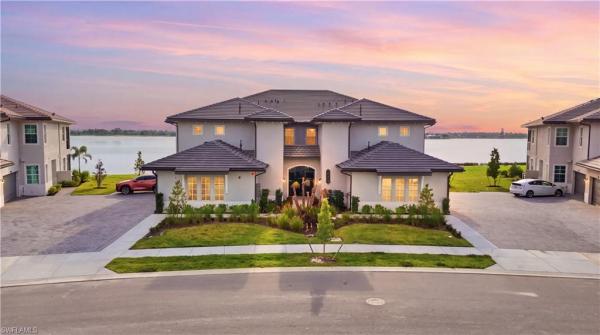
Lake View
$181/mo HOA
Waterfront
Townhouse
Screened Lanai/Porch
PRECONSTRUCTION ~Est. 2026
Pre-Construction listings in the subdivision are those that you are buying before or while it is being built.
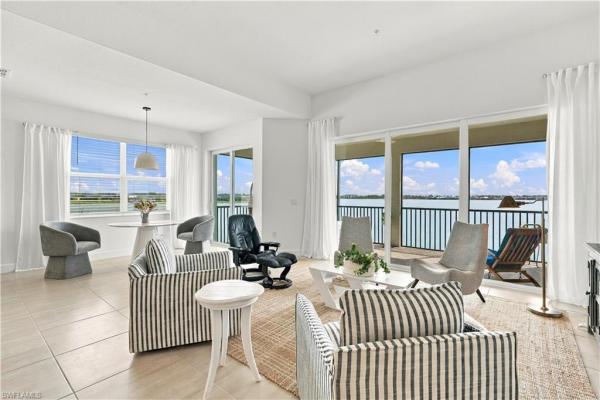
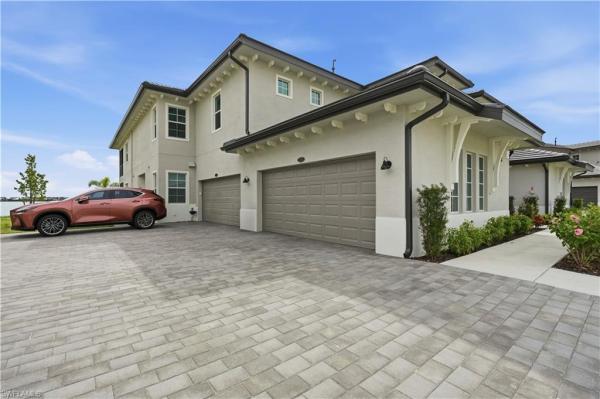
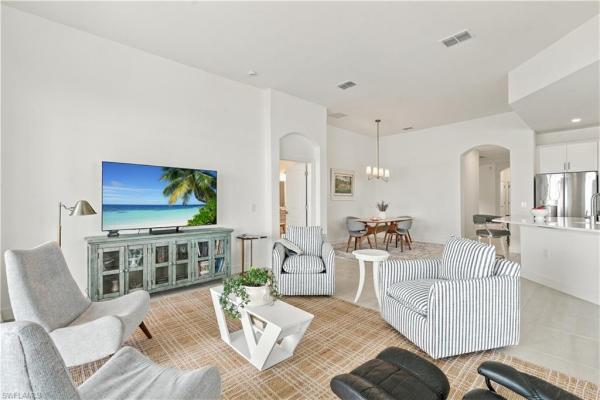
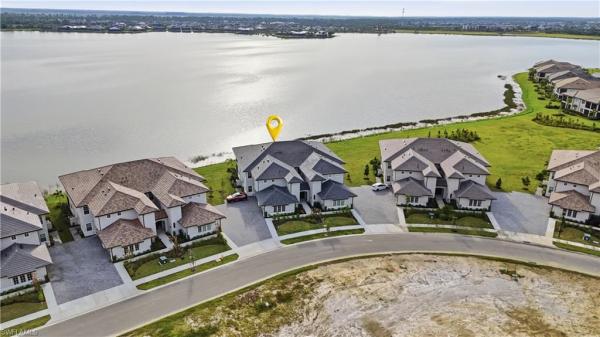
Lake Views. Turn-KEY furnished. Just bring your suitcase everything else is ready GOLF CART INCLUDED. 2376 sq ft second floor with elevator privacy unmated 180 degree lake views. This brand new barley lived in Willowgreen coach home in Babcock Ranch is offered fully furnished and move-in ready, golf cart included. Nearly new furnishings, kitchenware, and linens all convey, so you can start living the Babcock lifestyle the day you close. This upstairs residence offers 3 bedrooms plus a den, 2 full baths, and a split bedroom plan that gives guests their own private wing. The den is perfect for a home office, hobby room, or overflow guest space. A PRIVATE residential elevator makes coming and going easy and adds long-term livability. Generous closets throughout and a bright, open living area ready for entertaining. Hop in the golf cart and explore the trails, community pools, Lake Babcock, and the shops and dining of Founder's Square in America's first solar-powered town. Skip the build wait, the furniture shopping, and the delivery dates. Everything is here and ready for you. Perfect for seasonal residents, second-home buyers, and anyone ready to simplify.
MLS Number: 226036007
Updated: 9 Days ago
Page Views: 0
See something off? Wrong price, photos, beds, or a status that already changed.
Features

Bedrooms
  • Bedrooms: 3
Bathrooms
  • Bathrooms: 2
  • Half Bathrooms: No info
Exterior and Lot Features
  • Exterior Features: Screened Lanai/Porch
  • View: Lake
Interior, Heating and Cooling
  • Interior Features: Foyer, Laundry Tub, Other, Pantry, Smoke Detectors, Walk-In Closet(s)
  • Equipment / Appliances: Gas Cooktop, Dishwasher, Disposal, Dryer, Microwave, Refrigerator/Freezer, Washer
  • Heating Description: Central Electric
  • Cooling Description: Ceiling Fan(s), Central Electric
Building and Construction
  • Floor Description: Tile
  • Windows/Treatment: No info
  • Construction Type: Townhouse
  • Year Built: 2026
  • Style: Townhouse
Waterfront and Water Access
  • Waterfront Frontage: Yes
School Information
    Other Property Info
    • Garage: 2
    • Pets Allowed: Yes
    Taxes, Fees & More
    • Maintenance Includes: Insurance, Internet/WiFi Access, Lawn/Land Maintenance, Manager, Pest Control Exterior, Rec Facilities, Security, Street Lights
    • Taxes: 7057
    • Security Information: Smoke Detector(s)
    • Parking Description: Attached
    • Total Floors in Building: 2
    • Total Units in Building: 4

    Apples-to-Apples Comparables

     Closest-Match Comparables
    See closest-match comps for this subdivision
    No obligation
    Verified
    Trends
    Insights
    Best of Luxury Realty
    Talk to a local advisor
    Licensed advisors answering your questions on any listing
    01
    Licensed Brokerage
    02
    Local Advisors
    03
    Direct Answers
    Exclusive real estate service partner

    Price History

    Date
    Event
    Price
    Change
    Price Per
    10/08/2026
    Listed
    $479K
     
    $202 ft2
    $2,170 m2
    10/08/2026
    $479K
    Event
    Listed
    Price Per
    $202 ft2
    $2,170 m2
    Price per square foot and days on website are not provided values and are calculated by Subdivisions.
    Tour This Property
    Choose an in-person or video tour with a licensed local advisor
    A local advisor will confirm availability
    Ready to Make an Offer?
    Get expert guidance from a local advisor

    Peer Listings

    Active listings from matched communities
    Results 0 of 0
    No listings found
    Try adjusting your filters or changing your location to see available listings
    Turn on listing alerts and we'll notify you
    when matching listings appear