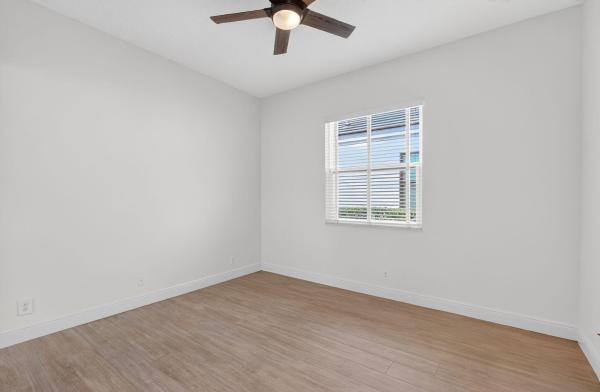
Mizner Country Club, 16481 Braeburn Ridge Trl

4
Beds
31/2
Baths
3,551
SqFt
$477
$/SqFt
Sold - Mar 10, 2026
House
Built in 2002
2.5 Parking
Lake View
$944/mo HOA
Waterfront
Outdoor Living Area
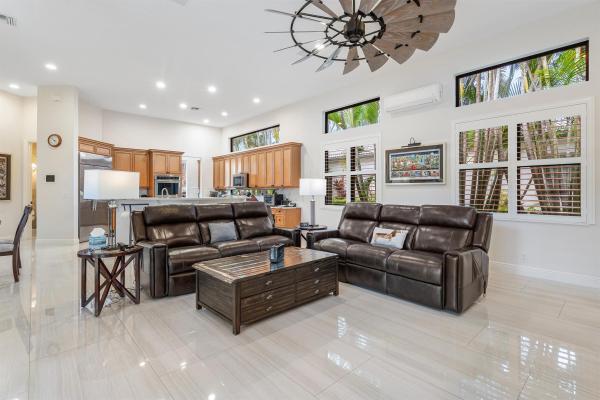
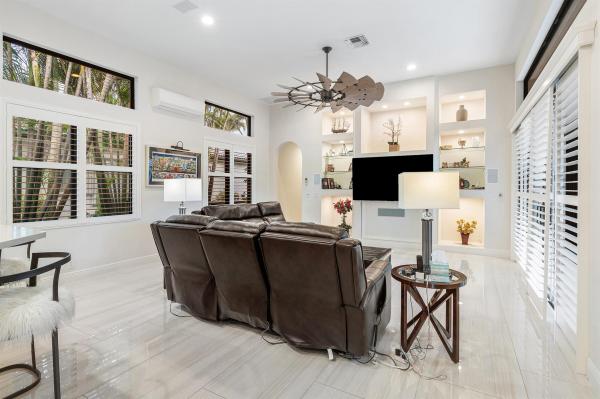
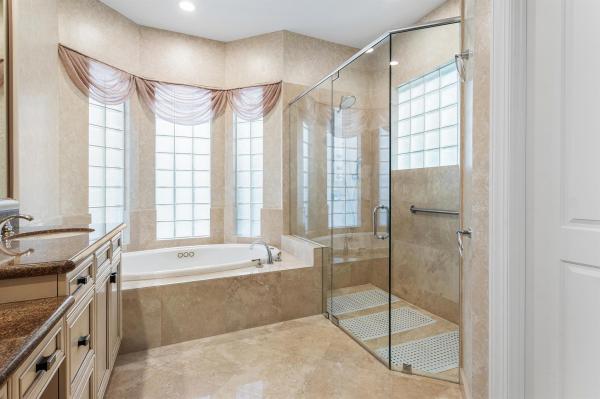
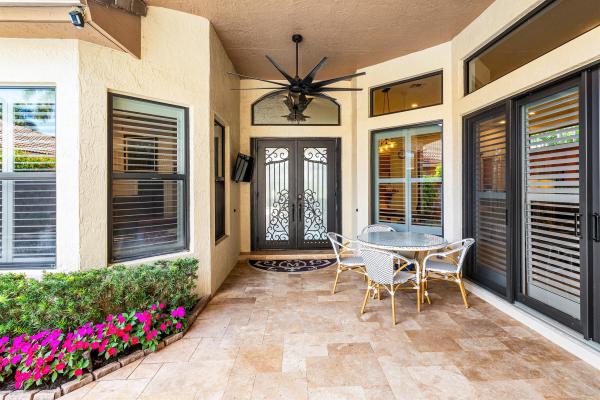
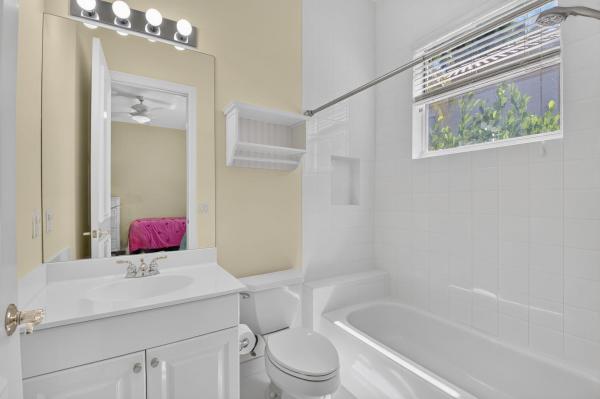
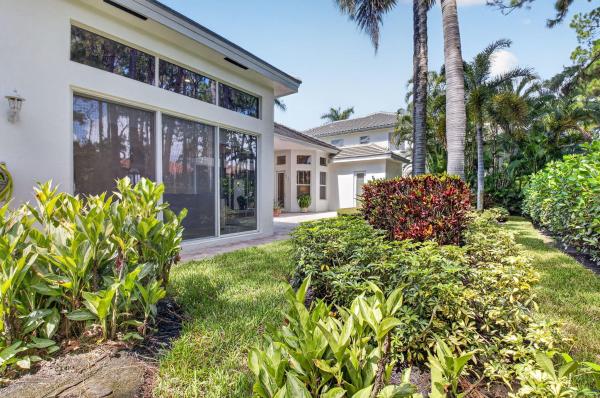
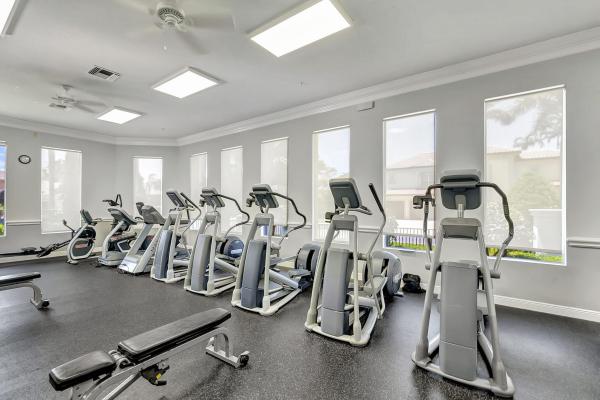
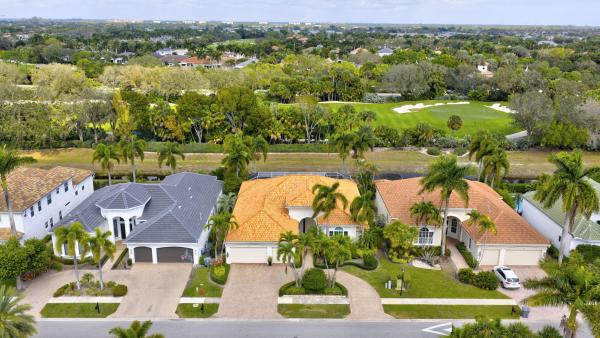
Experience the best of Mizner Country Club living in this updated lakefront Courtyard home offering immediate sports equity. Featuring new impact windows/doors throughout, limestone courtyard & drive, custom wrought-iron entry doors, new tile, & designer lighting. Features include whole-house generator, reverse osmosis water, & water softener, instant hot water, SubZero drawer fridge, new Bosch dishwasher, mother-of-pearl backsplash, motorized shades, music throughout, 3 extra A/C mini splits in living, dining, & garage. Built-in safe. Pool has gas/electric heaters w/chiller, & laminar water arcs over pool, fire pits w/waterfalls, misting system, hot-tub blower, outdoor bar w/drawer fridge, & 85'' TV with rock speakers. Back area has a screened patio w/awning & lake vistas Mizner Country Club offers resort-style living w/an 18-hole golf course, tennis & pickleball courts, a fitness center, pilates, spa, resort style pool, kids splash area, & dining venues. Active social calendar w/events for all ages. There is 24/7 security, beautifully landscaped grounds, and family friendly amenities.
MLS Number: R11144049
On Site: 292 Days
Updated: 4 Days ago
Page Views: 0

Features

Bedrooms
  • Bedrooms: 4
Bathrooms
  • Bathrooms: 3
  • Half Bathrooms: 1
Exterior and Lot Features
  • Exterior Features: OutdoorLivingArea
  • View: Lake
Interior, Heating and Cooling
  • Interior Features: BreakfastBar, BuiltInFeatures, BreakfastArea, Bathtub, ClosetCabinetry, DiningArea, SeparateFormalDiningRoom, DualSinks, EntranceFoyer, HighCeilings, JettedTub, CustomMirrors, Pantry, SplitBedrooms, SoakingTub, SeparateShower, WalkInClosets
  • Equipment / Appliances: Dryer, Dishwasher, ElectricRange, ElectricWaterHeater, Disposal, IceMaker, Microwave, Oven, Refrigerator, WaterHeater, Washer
  • Heating Description: Central, Electric, Zoned
  • Cooling Description: CentralAir, CeilingFans, Electric
Building and Construction
  • Floor Description: CeramicTile,Marble
  • Windows/Treatment: Blinds, Drapes, PlantationShutters, Sliding
  • Year Built: 2002
Waterfront and Water Access
  • Waterfront Frontage: Yes
School Information
  • Elementary School: Sunrise Park
  • Middle School: Eagles Landing
  • Senior High School: Olympic Heights
Other Property Info
  • Garage: 2.5
  • Listing Date: 2025-11-28T16:44:18.000-00:00
  • Directions: East
  • Pets Allowed: NoPetRestrictions, Yes
Taxes, Fees & More
  • Maintenance Includes: CommonAreas, CableTv, MaintenanceGrounds, Security
  • Taxes: 7469.7
  • Security Information: SecuritySystem, GatedWithGuard, GatedCommunity, SmokeDetectors, SecurityFence, SecurityGuard
  • Parking Description: Attached, Driveway, Garage, GolfCartGarage, GarageDoorOpener
  • Total Floors in Building: 1
  • Total Units in Complex: 473

Apples-to-Apples Comparables

 Closest-Match Comparables
See closest-match comps for this subdivision
No obligation
Verified
Trends
Insights
Best of Luxury Realty
Talk to a local advisor
Licensed advisors answering your questions across Delray Beach, FL
01
Licensed Brokerage
02
Local Advisors
03
Direct Answers
Exclusive real estate service partner

Price History

Current
$1.7M
High
$1.8M
Low
$1.7M
Total Change
-5.3%
$1.8M$1.7M$1.7MNov 25Dec 25Dec 25Mar 26Dec 25
Date
Event
Price
Change
Price Per
12/27/2025
Sold
$1.7M
0%
$477 ft2
$5,138 m2
03/10/2026
Price Reduced
$1.7M
0%
$477 ft2
$5,138 m2
12/27/2025
Price Reduced
$1.7M
-3.09%
$477 ft2
$5,138 m2
12/26/2025
Price Reduced
$1.7M
-2.29%
$493 ft2
$5,302 m2
11/28/2025
Listed
$1.8M
 
$504 ft2
$5,426 m2
12/27/2025
$1.7M
Event
Sold
Change
0%
Price Per
$477 ft2
$5,138 m2
03/10/2026
$1.7M
Event
Price Reduced
Change
0%
Price Per
$477 ft2
$5,138 m2
12/27/2025
$1.7M
Event
Price Reduced
Change
-3.09%
Price Per
$477 ft2
$5,138 m2
12/26/2025
$1.7M
Event
Price Reduced
Change
-2.29%
Price Per
$493 ft2
$5,302 m2
11/28/2025
$1.8M
Event
Listed
Price Per
$504 ft2
$5,426 m2
Price per square foot and days on website are not provided values and are calculated by Subdivisions.
Listed by Dawn SchwartzDouglas Elliman • Buyer Agency Compensation .

Listing Location & Street View
MapStreet View

Peer Listings

Active listings from matched communities
Results 2 of 2
Grande Orchid Estates, 6718 Royal Orchid Cir, Delray Beach, Florida 33446, image 1
Grande Orchid Estates, 6718 Royal Orchid Cir, Delray Beach, Florida 33446, image 2
Grande Orchid Estates, 6718 Royal Orchid Cir, Delray Beach, Florida 33446, image 3
$1,849,000
House for sale in Grande Orchid Estates
6718 Royal Orchid Cir, Delray Beach, FL 33446
Grande Orchid Estates, 6629 Grande Orchid Way, Delray Beach, Florida 33446, image 1
Grande Orchid Estates, 6629 Grande Orchid Way, Delray Beach, Florida 33446, image 2
Grande Orchid Estates, 6629 Grande Orchid Way, Delray Beach, Florida 33446, image 3
$1,585,000100K
House for sale in Grande Orchid Estates
6629 Grande Orchid Way, Delray Beach, FL 33446

Scores

Walk Score®
Car-Dependent. Almost all errands require a car
2

100
Bike Score®
Somewhat Bikeable. Minimal bike infrastructure
25

100
Sound Score®
Bearable noise
79

100
Airport Score
Close to airports. Noticeable airport activity
0

100
Traffic Score
Congested area. Frequent traffic delays
27

100
Local Score
Limited local amenities nearby
0

100
Community Snapshot
3 – 5 BR
Bedrooms
$1.3M – $3.4M
Price Tier
2,611 - 8,024
SqFt Range
2003
Year Build
2
Total Floors

Subdivision Amenities

Cabana
Clubhouse
Elevators
Fitness Center
Golf Course
Library
Management
Pickleball
Playground
Pool
Private Membership
Putting Greens
Recreation Facilities
Restaurant
Sauna
Sidewalks

Delray Beach
Mid-Tier
Mid-Tier Homes & Condos