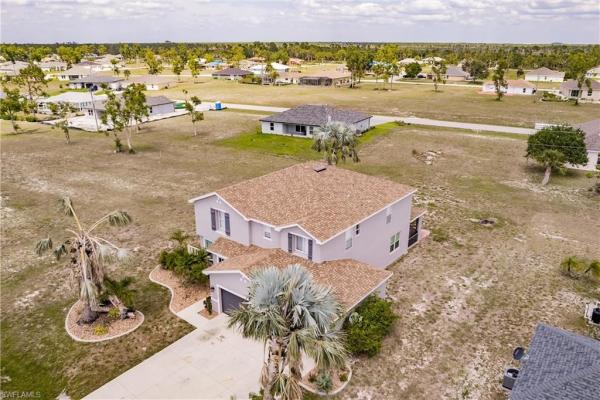
House in 33955
16484 Tonawanda Dr

4
Beds
21/2
Baths
3,230
SqFt
$130
$/SqFt
Sold - Oct 24, 2023
House
Built in 2004
3 Parking
Multi-Story Home, Single Family
Screened Lanai/Porch
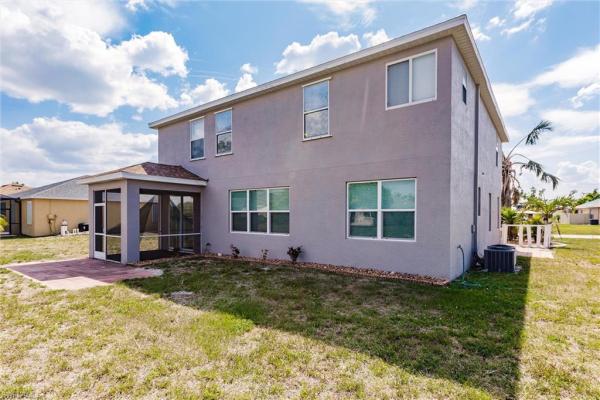
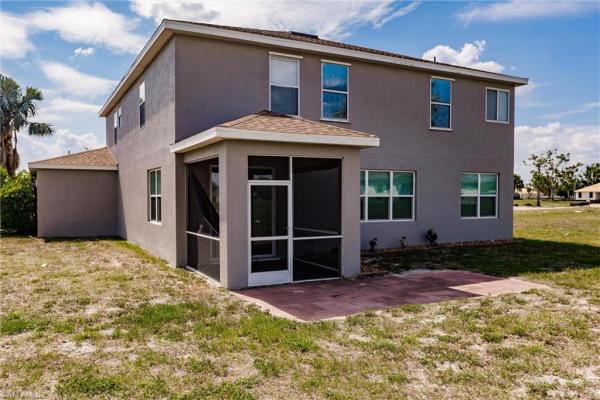
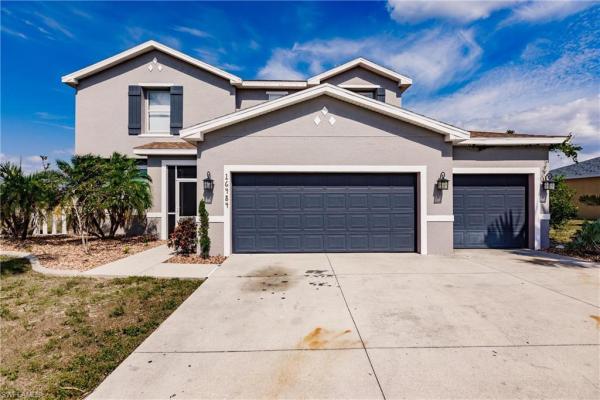
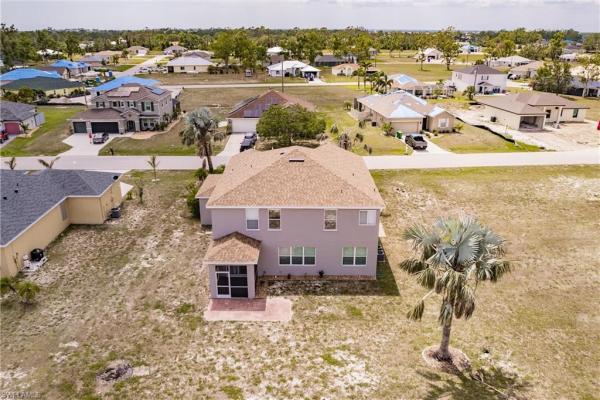
Welcome to this updated TWO-STORY home safely nestled on a cul-de-sac in the lovely community of Burnt Store Village. Beautiful and easy-to-maintain tile flooring goes throughout the main level along with crown molding as a finishing touch. Upon entering the large living room/dining room combination, you are gracefully led to the family room, kitchen, and dining area. This open-concept plan allows for abundant sources of natural light that highlight the cozy flow of the layout. The kitchen is adorned with elegance, including stainless steel appliances, a large walk-in pantry, and ample storage space in the 42' cabinets. Plenty of granite countertop space to easily hold 8 barstools. The main floor has energy-efficient double-pane vinyl windows, then UPSTAIRS you will find that the open floor plan continues with Pergo weathered flooring throughout. The master bedroom offers a very spacious design, along with large walk-in closets. The master bathroom features a large garden bathtub, a walk-in shower, and double vanity sinks. Burnt Store Village offers a Community Green Space and a Park area complete with a playground. This Deed Restricted.Schedule your showing TODAY !!
MLS Number: 223039891
Updated: 1058 Days ago
Page Views: 0

Features

Bedrooms
  • Bedrooms: 4
Bathrooms
  • Bathrooms: 2
  • Half Bathrooms: 1
Exterior and Lot Features
  • Exterior Features: Screened Lanai/Porch
  • View: No info
Interior, Heating and Cooling
  • Interior Features: Built-In Cabinets, Pantry, Walk-In Closet(s)
  • Equipment / Appliances: Cooktop, Dishwasher, Disposal, Ice Maker - Stand Alone, Microwave, Range, Refrigerator, Washer
  • Heating Description: Central Electric
  • Cooling Description: Central Electric
Building and Construction
  • Floor Description: Tile
  • Windows/Treatment: No info
  • Construction Type: House
  • Year Built: 2004
  • Style: Multi-Story Home, Single Family
Waterfront and Water Access
  • Waterfront Frontage: No info
School Information
  • Elementary School: East Elementary
  • Middle School: Punta Gorda Middle
  • Senior High School: Charlotte High
Other Property Info
  • Garage: 3
  • Pets Allowed: Yes
Taxes, Fees & More
  • Maintenance Includes: Manager, Other
  • Taxes: 5053.46
  • Security Information: No info
  • Parking Description: Deeded, Driveway Paved, Attached
  • Total Floors in Building: 2
  • Total Units in Building: 1

Apples-to-Apples Comparables

 Closest-Match Comparables
See closest-match comps for this subdivision
No obligation
Verified
Trends
Insights
Best of Luxury Realty
Talk to a local advisor
Licensed advisors answering your questions on any listing
01
Licensed Brokerage
02
Local Advisors
03
Direct Answers
Exclusive real estate service partner

Price History

Date
Event
Price
Change
Price Per
10/24/2023
Listed
$420K
 
$130 ft2
$1,400 m2
10/24/2023
$420K
Event
Listed
Price Per
$130 ft2
$1,400 m2
Price per square foot and days on website are not provided values and are calculated by Subdivisions.
Listed by Savannah ZarrisSellState Vision Realty • Buyer Agency Compensation .

Listing Location & Street View
MapStreet View

Peer Listings

Active listings from matched communities
Results 0 of 0
No listings found
Try adjusting your filters or changing your location to see available listings
Turn on listing alerts and we'll notify you
when matching listings appear