Condo in 33982
16529 Kingwood Ln #2511

3
Beds
2
Baths
1,741
SqFt
$172
$/SqFt
Sold - Feb 27, 2026
Condo
Built in 2024
2 Parking
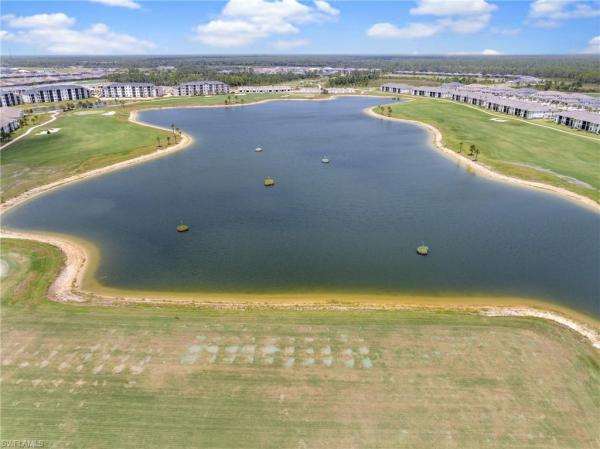
Lake, Landscaped Area View
Waterfront
Low Rise (1-3)
Screened Lanai/Porch
NEW CONSTRUCTION ~Blt. 2024
New Construction is the listings in the subdivision built in the last 2 years and in most cases never been occupied.
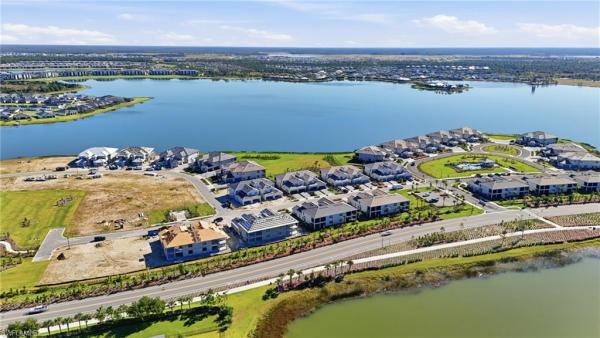
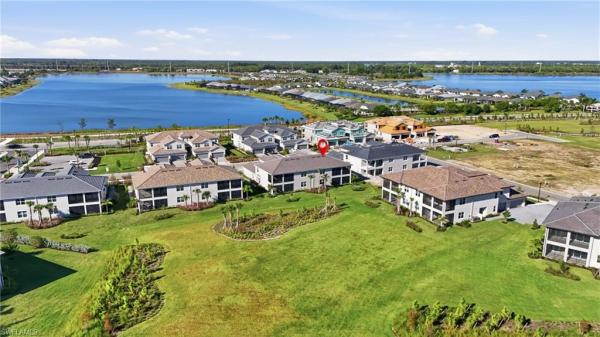
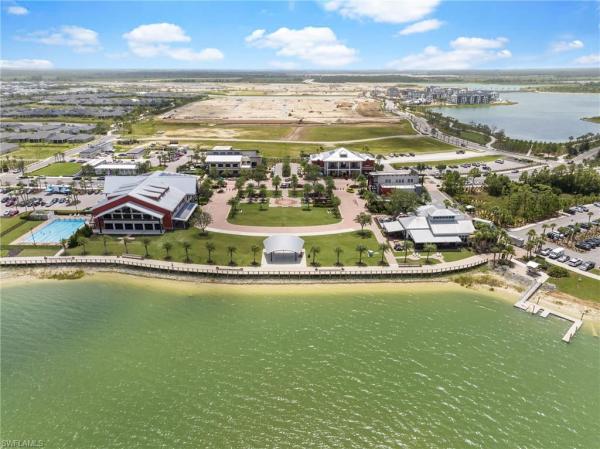
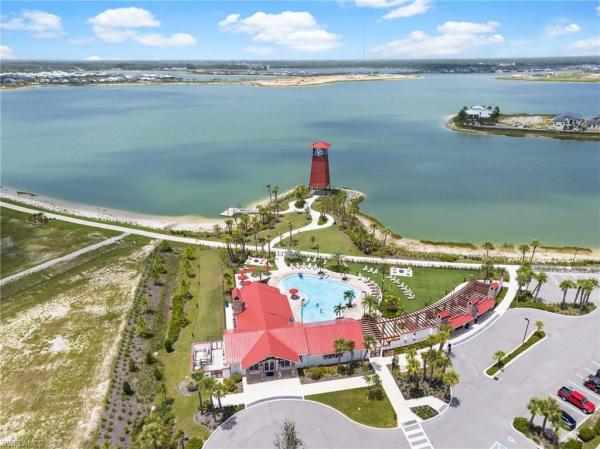
Contemporary comfort and eco-inspired living awaits you in this newly 2024-built 3-bed, 2-bath lakefront coach home in Willowgreen neighborhood of Babcock Ranch—just a stone’s throw from vibrant Founder’s Square. The interior boasts an open, light-filled layout enhanced by tile flooring throughout and a neutral color palette—an ideal canvas to personalize with your own style. The spacious primary suite offers a relaxing sitting area and an en-suite bath with dual sinks and a large walk-in shower. Private lanai access from the bedroom invites you to start or end your day overlooking tranquil lake views on the screened lanai. Additional features include a 2-car garage and generous-sized guest rooms. Residents of Willowgreen enjoy their own community pool and all the exceptional amenities that make Babcock Ranch one of Southwest Florida’s most desirable master-planned communities. At Babcock Ranch, life is powered by the sun and centered on connection. Designed for walkable living, the community offers multiple town centers with restaurants, shops, medical facilities, Publix, and much more- all just steps away. The Lifestyle Department hosts year-round events, from farmers markets and outdoor concerts to seasonal festivals, creating a vibrant, inclusive atmosphere that defines modern Florida living. Whether you’re looking for a seasonal getaway, a forever home, or an addition to your rental portfolio, this residence checks all the boxes.
MLS Number: 225077060
Updated: 143 Days ago
Page Views: 0

Features

Bedrooms
  • Bedrooms: 3
Bathrooms
  • Bathrooms: 2
  • Half Bathrooms: No info
Exterior and Lot Features
  • Exterior Features: Screened Lanai/Porch
  • View: Lake, Landscaped Area
Interior, Heating and Cooling
  • Interior Features: Fire Sprinkler, Foyer, Pantry, Smoke Detectors, Walk-In Closet(s), Window Coverings
  • Equipment / Appliances: Dishwasher, Dryer, Microwave, Range, Refrigerator, Washer
  • Heating Description: Central Electric
  • Cooling Description: Ceiling Fan(s), Central Electric
Building and Construction
  • Floor Description: Tile
  • Windows/Treatment: Window Coverings
  • Construction Type: No info
  • Year Built: 2024
  • Style: Low Rise (1-3)
Waterfront and Water Access
  • Waterfront Frontage: Yes
School Information
    Other Property Info
    • Garage: 2
    • Pets Allowed: Limits
    Taxes, Fees & More
    • Maintenance Includes: Insurance, Irrigation Water, Lawn/Land Maintenance, Legal/Accounting, Manager, Rec Facilities, Reserve, Security, Street Lights, Street Maintenance
    • Taxes: No info
    • Security Information: Fire Sprinkler System, Smoke Detector(s)
    • Parking Description: Driveway Paved, Attached
    • Total Floors in Building: 1
    • Total Units in Building: 4

    Apples-to-Apples Comparables

     Closest-Match Comparables
    See closest-match comps for this subdivision
    No obligation
    Verified
    Trends
    Insights
    Best of Luxury Realty
    Talk to a local advisor
    Licensed advisors answering your questions on any listing
    01
    Licensed Brokerage
    02
    Local Advisors
    03
    Direct Answers
    Exclusive real estate service partner

    Price History

    Current
    $300K
    High
    $325K
    Low
    $300K
    Total Change
    -7.7%
    $328K$313K$297KNov 25Jan 26Jan 26Feb 26
    Date
    Event
    Price
    Change
    Price Per
    02/27/2026
    Sold
    $300K
    0%
    $172 ft2
    $1,855 m2
    01/15/2026
    Price Reduced
    $300K
    -3.23%
    $172 ft2
    $1,855 m2
    01/15/2026
    Price Reduced
    $310K
    -4.62%
    $178 ft2
    $1,917 m2
    11/07/2025
    Listed
    $325K
     
    $187 ft2
    $2,009 m2
    02/27/2026
    $300K
    Event
    Sold
    Change
    0%
    Price Per
    $172 ft2
    $1,855 m2
    01/15/2026
    $300K
    Event
    Price Reduced
    Change
    -3.23%
    Price Per
    $172 ft2
    $1,855 m2
    01/15/2026
    $310K
    Event
    Price Reduced
    Change
    -4.62%
    Price Per
    $178 ft2
    $1,917 m2
    11/07/2025
    $325K
    Event
    Listed
    Price Per
    $187 ft2
    $2,009 m2
    Price per square foot and days on website are not provided values and are calculated by Subdivisions.
    Listed by Hunter Alexander Kent • Premiere Plus Realty Company • Buyer Agency Compensation .

    Transit & Commute from Kingwood Ln

    DriveBikeWalk
    Showing driving times from this listing.
    Add a destination to see how long it takes to get there
    Commute planner
    Compare drive, bike, and walk times from this listing
    Sign in to add destinations and see commute times

    Listing Location & Street View
    MapStreet View

    Peer Listings

    Active listings from matched communities
    Results 0 of 0
    No listings found
    Try adjusting your filters or changing your location to see available listings
    Turn on listing alerts and we'll notify you
    when matching listings appear