House in 33955
16551 San Edmundo Rd

3
Beds
2
Baths
2,047
SqFt
$278
$/SqFt
Sold - Dec 22, 2025
House
Built in 2015
2 Parking
Landscaped Area, Preserve View
$1,036/mo HOA
Florida, Single Family
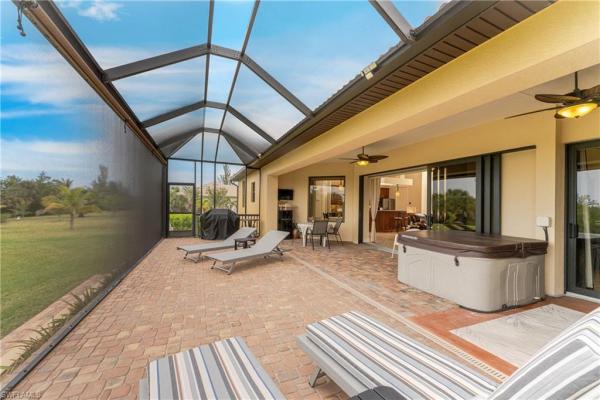
Screened Lanai/Porch
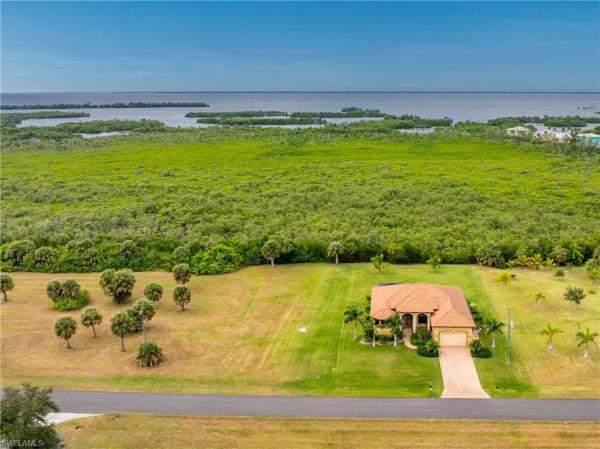
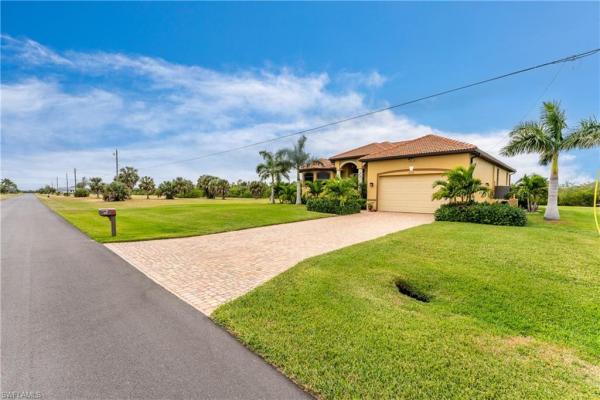
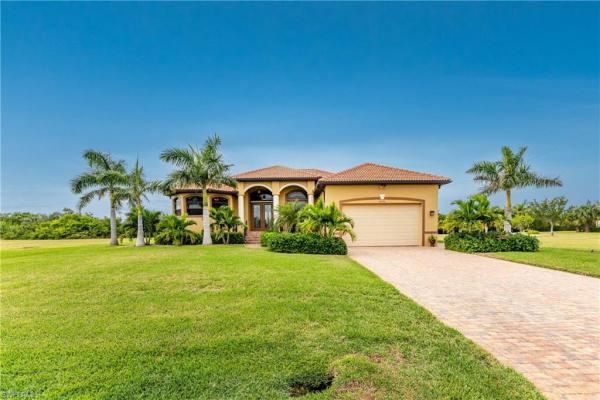
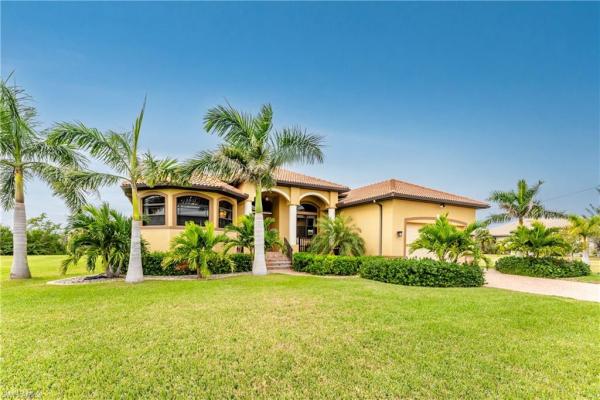
Under contract-accepting backup offers. Welcome to this exceptional custom home, where craftsmanship, architectural elegance, and refined design converge to create a timeless appeal. Perfectly situated on nearly an acre of manicured grounds, this home offers the ideal combination of privacy, sophistication, and comfort. Classic curb appeal and lush landscaping set the tone. Decorative columns frame the open Great Room—a breathtaking space for both entertaining and relaxed living. The Great Room features 14’–16’ custom double tray wainscot ceilings with crown molding, Fanimation ceiling fan, 8’ triple sliding glass doors that fill the space with natural light and open to the lanai. The private, park-like setting beyond offers lush landscaping and mature palms, creating a tranquil backdrop. Throughout the home, 8’ doors and detailed trim add to the quality finishes. The gourmet kitchen is a chef’s delight—beautiful and functional with granite countertops, tumbled stone backsplash, and 42” wood cabinetry providing abundant storage. The GAS STOVE and GE fingerprint-resistant stainless-steel appliances make cooking a pleasure. A spacious breakfast bar with pendant lighting invites casual dining, while the full-wall 11’ x 7’ pantry adds both charm and organization. The adjacent dining area, bathed in natural light, is perfect for everyday meals or formal occasions. The Primary Suite offers a serene retreat with a custom wainscot ceiling, crown molding, chair rail, and dual walk-in closets. The spa-inspired ensuite bath features dual sinks, a built-in dressing table, soaking tub framed by three arched windows, and a step-in shower with bamboo-etched glass and a built-in seat. The guest wing includes two spacious bedrooms with 10’ ceilings and 8’ doors, plus a beautifully appointed bath with granite vanity, linen closet, and a large walk-in shower. Outdoor living is accentuated, offering an expansive covered lanai and paver deck, fine mesh solar screen cage with a picture window screen that really lets you take in the backyard. Ceiling fans and drop-down sunshades make this the perfect spot for morning coffee and evening relaxation. Additional features include hurricane impact windows and doors, a deep garage with 13’ high ceiling and 9’ high door and epoxy floor, 2020 5-ton variable-speed A/C, and an irrigation well servicing both lots. From the meticulous craftsmanship to the thoughtful layout, this home perfectly embodies excellence—offering a luxurious yet livable Florida lifestyle. Burnt Store Lakes residents enjoy public water/sewer, a community park with covered picnic areas, playground, and restrooms, plus a kayak ramp accessing Charlotte Harbor and its incredible wildlife—manatees, porpoises, sea turtles, and abundant game fish. Adjacent Burnt Store Marina offers a full-service deep-water marina, restaurants open to the public, golf, and optional dockage. Just a short drive to Downtown Punta Gorda or Cape Coral.
MLS Number: 2025018988
Updated: 268 Days ago
Page Views: 0

Features

Bedrooms
  • Bedrooms: 3
Bathrooms
  • Bathrooms: 2
  • Half Bathrooms: No info
Exterior and Lot Features
  • Exterior Features: Screened Lanai/Porch
  • View: Landscaped Area, Preserve
Interior, Heating and Cooling
  • Interior Features: Built-In Cabinets, Exclusions, Foyer, French Doors, Laundry Tub, Pantry, Smoke Detectors, Tray Ceiling(s), Walk-In Closet(s), Window Coverings
  • Equipment / Appliances: Dishwasher, Microwave, Range, Refrigerator/Freezer
  • Heating Description: Central Electric
  • Cooling Description: Ceiling Fan(s), Central Electric
Building and Construction
  • Floor Description: Tile
  • Windows/Treatment: Window Coverings
  • Construction Type: House
  • Year Built: 2015
  • Style: Florida, Single Family
Waterfront and Water Access
  • Waterfront Frontage: No info
School Information
  • Elementary School: Sallie Jones
  • Middle School: Punta Gorda
  • Senior High School: Charlotte
Other Property Info
  • Garage: 2
  • Pets Allowed: Limits
Taxes, Fees & More
  • Maintenance Includes: Manager, Other
  • Taxes: 7120
  • Security Information: Smoke Detector(s)
  • Parking Description: Attached
  • Total Floors in Building: 1
  • Total Units in Building: 1

Apples-to-Apples Comparables

 Closest-Match Comparables
See closest-match comps for this subdivision
No obligation
Verified
Trends
Insights
Best of Luxury Realty
Talk to a local advisor
Licensed advisors answering your questions on any listing
01
Licensed Brokerage
02
Local Advisors
03
Direct Answers
Exclusive real estate service partner

Price History

Current
$570K
High
$579K
Low
$570K
Total Change
-1.6%
$580K$575K$569KNov 25Dec 25Dec 25
Date
Event
Price
Change
Price Per
12/22/2025
Sold
$570K
0%
$278 ft2
$2,997 m2
12/23/2025
Price Reduced
$570K
-1.55%
$278 ft2
$2,997 m2
11/12/2025
Listed
$579K
 
$283 ft2
$3,045 m2
12/22/2025
$570K
Event
Sold
Change
0%
Price Per
$278 ft2
$2,997 m2
12/23/2025
$570K
Event
Price Reduced
Change
-1.55%
Price Per
$278 ft2
$2,997 m2
11/12/2025
$579K
Event
Listed
Price Per
$283 ft2
$3,045 m2
Price per square foot and days on website are not provided values and are calculated by Subdivisions.
Listed by Sandy LimbergerMichael Saunders & Company • Buyer Agency Compensation .

Listing Location & Street View
MapStreet View

Peer Listings

Active listings from matched communities
Results 0 of 0
No listings found
Try adjusting your filters or changing your location to see available listings
Turn on listing alerts and we'll notify you
when matching listings appear