Palm Springs North, 16702 NW 73rd Ct

5
Beds
2
Baths
1,951
SqFt
$354
$/SqFt
Sold - Sep 03, 2025
Premium House
Built in 1963
Garden View
One Story
Enclosed Porch
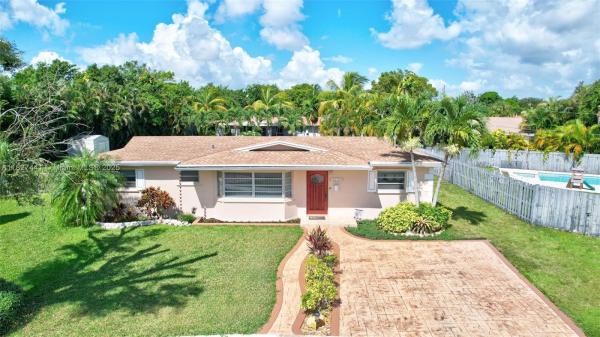
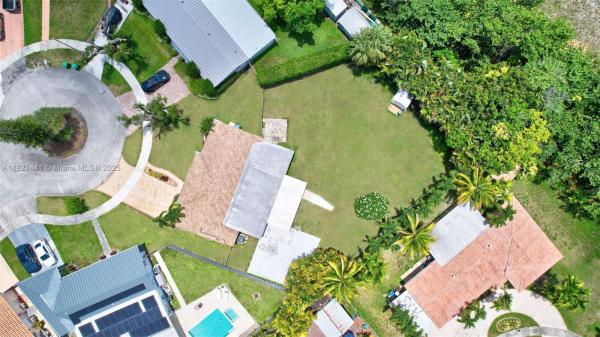
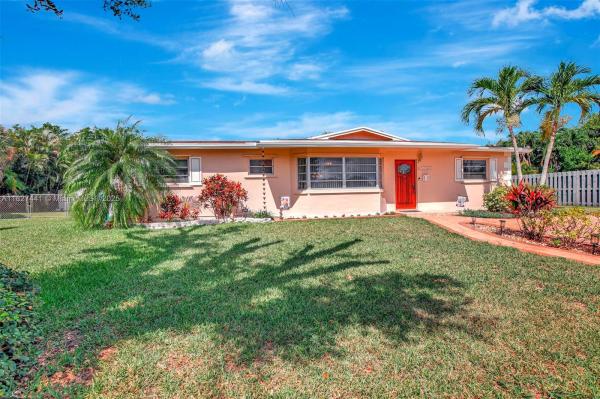
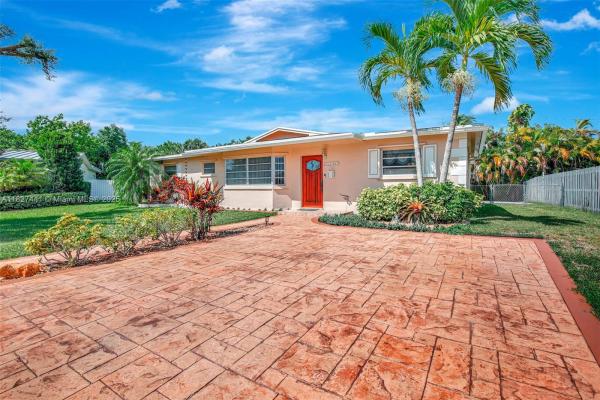
Welcome to this charming 4BR/2BA + office single-family home on a quiet cul-de-sac with an oversized lot offering privacy and potential. Features include a bright bay window, split floor plan & upgraded primary bath. One bedroom is used as a walk-in closet. The updated kitchen offers new quartz countertops, backsplash, double sink, gas stove, & white appliances. Enjoy the spacious family room providing a perfect place for gatherings. Impact French doors lead to large screened enclosure opening up to an amazing fenced backyard. Laundry room with storage. Shutters, smart lock, Ring doorbell. Freshly painted, room for a pool. Concrete slab ready for your RV, boat or basketball court. Shed stays. Well pump for sprinklers. Paver driveway. No HOA. Move-in ready and full of potential! ROOF 2021!
MLS Number: A11827441
On Site: 450 Days
Updated: 22 Days ago
Page Views: 0

Features

Bedrooms
  • Bedrooms: 5
Bathrooms
  • Bathrooms: 2
  • Half Bathrooms: No info
Exterior and Lot Features
  • Exterior Features: EnclosedPorch, Fence, SecurityHighImpactDoors, Patio, RoomForPool, Shed, StormSecurityShutters
  • View: Garden
Interior, Heating and Cooling
  • Interior Features: BreakfastBar, BuiltInFeatures, BedroomOnMainLevel, DiningArea, SeparateFormalDiningRoom, FamilyDiningRoom, FrenchDoorsAtriumDoors, FirstFloorEntry, LivingDiningRoom, MainLevelPrimary, Pantry, SplitBedrooms
  • Equipment / Appliances: BuiltInOven, Dryer, Dishwasher, Disposal, GasWaterHeater, Other, Refrigerator, Washer
  • Heating Description: Central
  • Cooling Description: CentralAir, CeilingFans, Electric
Building and Construction
  • Floor Description: Carpet,Tile
  • Windows/Treatment: Blinds
  • Year Built: 1963
  • Year Built Description: Effective Year Built
  • Style: OneStory
Waterfront and Water Access
  • Waterfront Frontage: No info
School Information
  • Elementary School: Graham
  • Middle School: Country Club
  • Senior High School: Goleman Barbara
Other Property Info
  • Garage: No info
  • Listing Date: 2025-06-25T16:18:55.000-00:00
  • Directions: Northeast
  • Pets Allowed: Conditional,Yes
Taxes, Fees & More
  • Taxes: 2870
  • Security Information: SmokeDetectors
  • Parking Description: Driveway, PaverBlock, RvAccessParking, OnStreet

Apples-to-Apples Comparables

 Closest-Match Comparables
See closest-match comps for this subdivision
No obligation
Verified
Trends
Insights
Best of Luxury Realty
Talk to a local advisor
Licensed advisors answering your questions across Country Club, FL
01
Licensed Brokerage
02
Local Advisors
03
Direct Answers
Exclusive real estate service partner

Price History

Current
$690K
High
$690K
Low
$680K
Total Change
0%
$691K$685K$679KJun 25Jul 25Jul 25Sep 25
Date
Event
Price
Change
Price Per
09/03/2025
Sold
$690K
0%
$354 ft2
$3,807 m2
07/30/2025
Price Increased
$690K
1.47%
$354 ft2
$3,807 m2
07/30/2025
Price Reduced
$680K
-1.45%
$349 ft2
$3,752 m2
06/23/2025
Listed
$690K
 
$354 ft2
$3,807 m2
09/03/2025
$690K
Event
Sold
Change
0%
Price Per
$354 ft2
$3,807 m2
07/30/2025
$690K
Event
Price Increased
Change
1.47%
Price Per
$354 ft2
$3,807 m2
07/30/2025
$680K
Event
Price Reduced
Change
-1.45%
Price Per
$349 ft2
$3,752 m2
06/23/2025
$690K
Event
Listed
Price Per
$354 ft2
$3,807 m2
Price per square foot and days on website are not provided values and are calculated by Subdivisions.
Listed by Gina Priscila CarvalloColdwell Banker Realty • Buyer Agency Compensation .

3D Tour

Listing Location & Street View
MapStreet View

Peer Listings

Active listings from matched communities
Results 0 of 0
No listings found
Try adjusting your filters or changing your location to see available listings
Turn on listing alerts and we'll notify you
when matching listings appear

Scores

Walk Score®
Car-Dependent. Most errands require a car
38

100
Transit Score®
Some Transit. A few nearby public transportation options
25

100
Bike Score®
Somewhat Bikeable. Minimal bike infrastructure
34

100
Community Snapshot
918 - 2,420
SqFt Range
1970
Year Build
1
Total Floors

Subdivision Amenities

None
Pool
Sidewalks

Country Club
Premium
Premium Homes & Condos