4
Beds
31/2
Baths
3,223
SqFt
$557
$/SqFt
Sold - Oct 14, 2022
Mid-Tier House
Built in 1994
2 Parking
$400/mo HOA
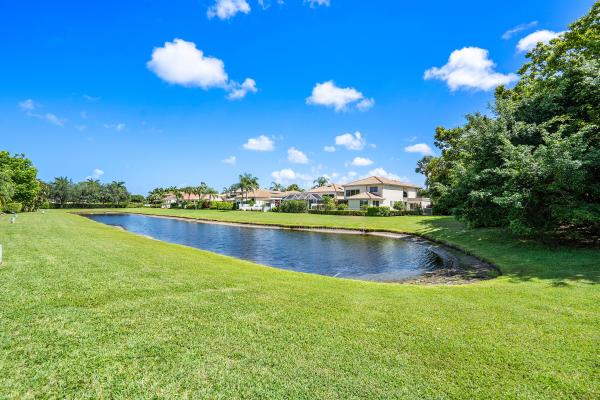
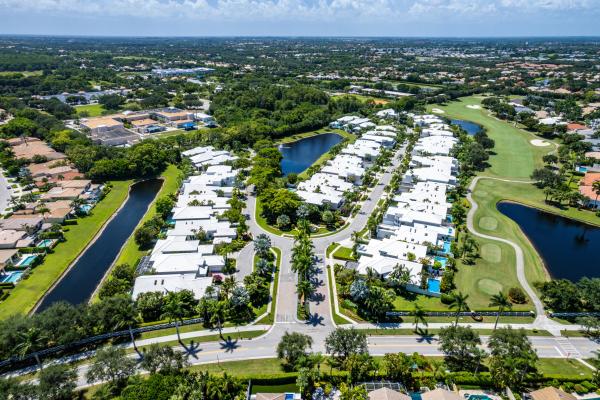
Waterfront
Outdoor Living Area
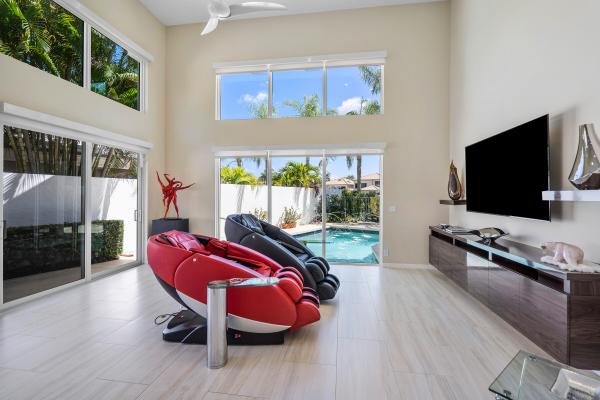
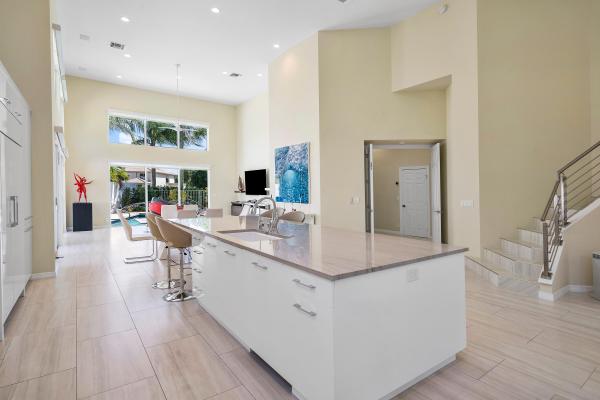
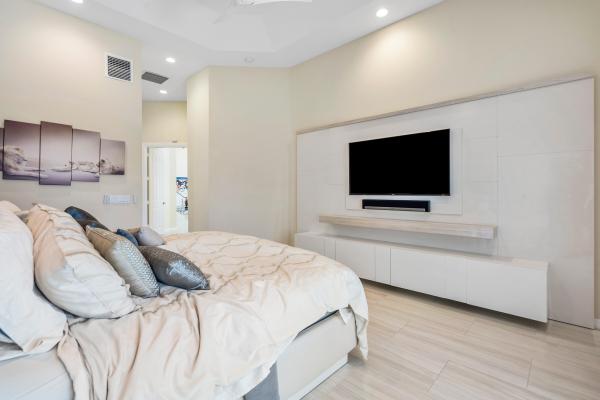
Located on a beautiful tree-lined street on a cul-de-sac, you will find this special gem of a property. This COMPLETELY remodeled, custom designed home will absolutely impress you throughout. Upon entering, the soaring ceiling heights and sun-filled open concept feels immediately impressive. At the core of the home, there is a 12ft kitchen island with natural quartzite counters, Monogram appliances and immense storage. A visual focal point in the family room is the pool that dually showcases a waterfall fountain. The expansive, first floor, primary bedroom features a screened-in outdoor space, built-ins, and dual walk- in closets that were professionally outfitted. The primary bathroom offers lots of storage, an oversized shower, separate make-up vanity, and a modern glass door water closet. The second, main level bedroom, offers a dual purpose as a den or office. The current powder room can easily be converted back into a full bathroom, as it was previously designed. The custom steel banister offers a real wow factor as it leads you to the two upper bedrooms. Both are oversized (one includes a built in Murphy bed) and include their own private en-suite bathrooms. The side yard is tremendous and is lushly landscaped while the pool area is filled with sun from its southern exposure. The pool decking is to be refinished throughout. This home offers numerous upgrades that includes a complete smart technology package, impact-resistant windows and doors, and a new roof in 2017.
MLS Number: R10818064
On Site: 1527 Days
Updated: 68 Days ago
Page Views: 0

Features

Bedrooms
  • Bedrooms: 4
Bathrooms
  • Bathrooms: 3
  • Half Bathrooms: 1
Exterior and Lot Features
  • Exterior Features: OutdoorLivingArea
Interior, Heating and Cooling
  • Interior Features: BuiltInFeatures, DualSinks, LivingDiningRoom, MainLevelPrimary, Pantry, SplitBedrooms, SeparateShower, WalkInClosets
  • Equipment / Appliances: Cooktop, Dishwasher, ElectricWaterHeater, FreeStandingFreezer, Disposal, Microwave, Oven, Refrigerator, WaterSoftener, WaterHeater, Washer
  • Heating Description: Central,Electric
  • Cooling Description: CentralAir,Electric
Building and Construction
  • Windows/Treatment: Blinds
  • Year Built: 1994
Waterfront and Water Access
  • Waterfront Frontage: Yes
School Information
    Other Property Info
    • Garage: 2
    • Listing Date: 2022-07-19T18:50:08.000-00:00
    • Directions: North
    • Pets Allowed: BreedRestrictions, Yes
    Taxes, Fees & More
    • Taxes: 5925.69
    • Security Information: SecuritySystem, GatedWithGuard, GatedCommunity, SecurityGuard
    • Parking Description: Attached, Garage, GarageDoorOpener
    • Total Floors in Building: 2

    Apples-to-Apples Comparables

     Closest-Match Comparables
    See closest-match comps for this subdivision
    No obligation
    Verified
    Trends
    Insights
    Best of Luxury Realty
    Talk to a local advisor
    Licensed advisors answering your questions across Delray Beach, FL
    01
    Licensed Brokerage
    02
    Local Advisors
    03
    Direct Answers
    Exclusive real estate service partner

    Price History

    Current
    $1.8M
    High
    $1.8M
    Low
    $1.7M
    Total Change
    5.9%
    $1.8M$1.7M$1.7MJul 22Oct 22Jun 26
    Date
    Event
    Price
    Change
    Price Per
    06/14/2026
    Sold
    $1.8M
    0%
    $557 ft2
    $5,995 m2
    10/13/2022
    Price Increased
    $1.8M
    5.9%
    $557 ft2
    $5,995 m2
    07/19/2022
    Listed
    $1.7M
     
    $526 ft2
    $5,661 m2
    06/14/2026
    $1.8M
    Event
    Sold
    Change
    0%
    Price Per
    $557 ft2
    $5,995 m2
    10/13/2022
    $1.8M
    Event
    Price Increased
    Change
    5.9%
    Price Per
    $557 ft2
    $5,995 m2
    07/19/2022
    $1.7M
    Event
    Listed
    Price Per
    $526 ft2
    $5,661 m2
    Price per square foot and days on website are not provided values and are calculated by Subdivisions.
    Listed by Michael LedwitzEngel & Volkers Boca Raton • Buyer Agency Compensation .

    Transit & Commute from Wedgwood Of The Polo Club

    DriveBikeWalk
    Showing driving times from this listing.
    Add a destination to see how long it takes to get there
    Commute planner
    Compare drive, bike, and walk times from this listing
    Sign in to add destinations and see commute times

    Listing Location & Street View
    MapStreet View

    Peer Listings

    Active listings from matched communities
    Results 0 of 0
    No listings found
    Try adjusting your filters or changing your location to see available listings
    Turn on listing alerts and we'll notify you
    when matching listings appear

    Scores

    Walk Score®
    Car-Dependent. Almost all errands require a car
    23

    100
    Bike Score®
    Somewhat Bikeable. Minimal bike infrastructure
    31

    100
    Community Snapshot
    2,186 - 3,517
    SqFt Range
    1990
    Year Build
    2
    Total Floors

    Subdivision Amenities

    Bocce Court
    Cabana
    Clubhouse
    Elevators
    Fitness Center
    Gated
    Golf Course
    Library
    Maintenance
    Management
    Pickleball
    Playground
    Pool
    Putting Greens
    Recreation Facilities
    Restaurant
    Sauna
    Security
    Shuffleboard Court
    Sidewalks

    Delray Beach
    Mid-Tier
    Mid-Tier Homes & Condos

    The Polo Club Communities in Delray Beach, FL