Knightsbridge Of The Polo Club, 16795 Knightsbridge Ln

3
Beds
31/2
Baths
2,588
SqFt
$720
$/SqFt
Sold - Feb 04, 2026
House
Built in 1990
2 Parking
Lake View
$433/mo HOA
Waterfront
Lighting
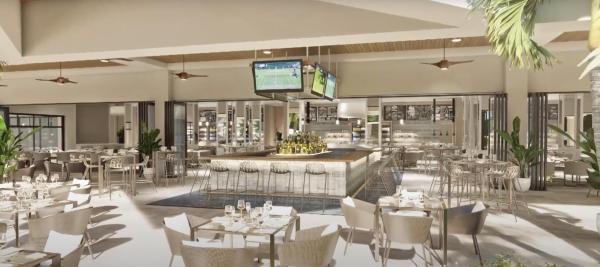
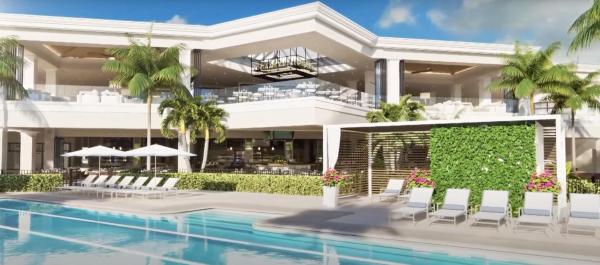
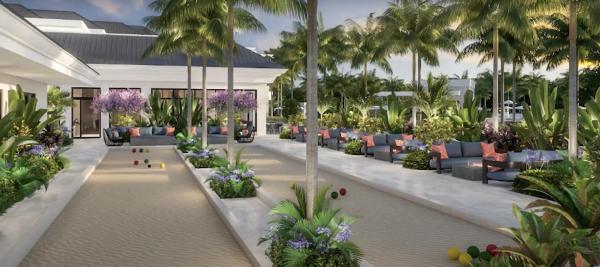
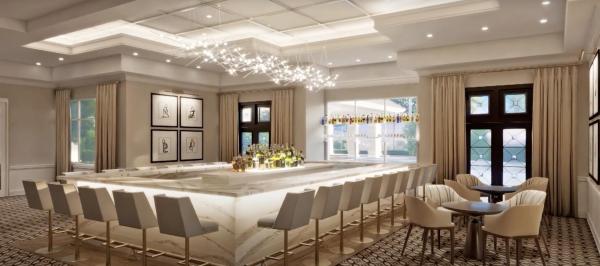
The home opens with an immediate sense of calm as the lake comes into view and modern finishes unfold room by room. The kitchen is its anchor: a striking, oversized island with a waterfall edge that extends the open layout and sets the stage for gatherings. Sleek two-tone cabinetry provides generous storage, and the adjacent dining area keeps the entire space connected. A glass-front wine room adds a quiet note of drama as you move into the living room, where soaring ceilings and uninterrupted lake vistas shape the atmosphere. Outside, a gentle water feature creates a soft soundtrack for evenings on the private patio. The first-floor primary suite functions as a retreat, complete with a custom walk-through closet that leads to a spa-inspired bath featuring separate vanities and an oversized shower. Also on this level is a dedicated office and a powder room. Leading to the upper level, you are impressed by the glass railing and LED-lit steps, which serve as a standout feature of the home. An airy loft catches the light and frames more lake views, complemented by a built-in bar. Each of the two additional bedrooms includes a custom closet and its own chic bathroom. Modern upgrades throughout include dynamic LED ceiling strips, all-new impact glass windows and doors, a generator, and an air-conditioned two-car garage. Set within the Knightsbridge section of The Polo Club, residents enjoy the whole country club lifestyle, with access to acclaimed dining, championship golf, tennis and pickleball, state-of-the-art fitness, resort-style pools, and a vibrant social scene.
MLS Number: R11146222
On Site: 282 Days
Updated: 28 Days ago
Page Views: 0

Features

Bedrooms
  • Bedrooms: 3
Bathrooms
  • Bathrooms: 3
  • Half Bathrooms: 1
Exterior and Lot Features
  • Exterior Features: Lighting, OutdoorLivingArea, RoomForPool
  • View: Lake
Interior, Heating and Cooling
  • Interior Features: WetBar, BuiltInFeatures, BreakfastArea, Bathtub, ClosetCabinetry, CathedralCeilings, CentralVacuum, DualSinks, HighCeilings, KitchenIsland, KitchenDiningCombo, MainLevelPrimary, SplitBedrooms, Storage, SoakingTub, SeparateShower, VaultedCeilings, WalkInClosets
  • Equipment / Appliances: Cooktop, Dryer, Dishwasher, ElectricWaterHeater, FreeStandingFreezer, Disposal, IceMaker, Microwave, Oven, Refrigerator, WaterHeater, Washer
  • Heating Description: Central,Electric
  • Cooling Description: CentralAir,Electric
Building and Construction
  • Floor Description: Wood
  • Year Built: 1990
Waterfront and Water Access
  • Waterfront Frontage: Yes
School Information
  • Elementary School: Orchard View
  • Middle School: Omni
  • Senior High School: Spanish River
Other Property Info
  • Garage: 2
  • Listing Date: 2025-12-08T15:02:12.000-00:00
  • Directions: Northeast
  • Pets Allowed: BreedRestrictions, PetRestrictions, Yes
Taxes, Fees & More
  • Maintenance Includes: CommonAreas, CableTv, MaintenanceGrounds, Security, Internet
  • Taxes: 5037.02
  • Security Information: SecuritySystemOwned, GatedWithGuard, GatedCommunity, SmokeDetectors, SecurityGuard
  • Parking Description: Attached, Garage, GarageDoorOpener
  • Total Floors in Building: 2

Apples-to-Apples Comparables

 Closest-Match Comparables
See closest-match comps for this subdivision
No obligation
Verified
Trends
Insights
Best of Luxury Realty
Talk to a local advisor
Licensed advisors answering your questions across Delray Beach, FL
01
Licensed Brokerage
02
Local Advisors
03
Direct Answers
Exclusive real estate service partner

Price History

Date
Event
Price
Change
Price Per
12/09/2025
Listed
$1.9M
 
$734 ft2
$7,902 m2
12/09/2025
$1.9M
Event
Listed
Price Per
$734 ft2
$7,902 m2
Price per square foot and days on website are not provided values and are calculated by Subdivisions.
Listed by Michael LedwitzEngel & Volkers Boca Raton • Buyer Agency Compensation .

Listing Location & Street View
MapStreet View

Peer Listings

Active listings from matched communities
Results 0 of 0
No listings found
Try adjusting your filters or changing your location to see available listings
Turn on listing alerts and we'll notify you
when matching listings appear

Scores

Walk Score®
Car-Dependent. Almost all errands require a car
13

100
Bike Score®
Somewhat Bikeable. Minimal bike infrastructure
29

100
Sound Score®
Bearable noise
78

100
Airport Score
Close to airports. Noticeable airport activity
0

100
Traffic Score
Congested area. Frequent traffic delays
26

100
Local Score
Limited local amenities nearby
0

100
Community Snapshot
1,960 - 3,116
SqFt Range
1994
Year Build
1
Total Floors

Subdivision Amenities

Cabana
Clubhouse
Elevators
Fitness Center
Golf Course
Library
Management
Pickleball
Playground
Pool
Private Membership
Putting Greens
Recreation Facilities
Restaurant
Sauna
Shuffleboard Court
Sidewalks

Delray Beach
Mid-Tier
Mid-Tier Homes & Condos

The Polo Club Communities in Delray Beach, FL