3
Beds
2
Baths
1,406
SqFt
Status
Sold - Jun 03, 2022
Parking
1
Size
1,406 SqFt (131 m2)
Price
$363/SqFt ($3,904/m2)
Type
House
Built
1994
HOA
$42/MO
MLS Number
A11191448
View
Canal,Garden,Other
On Site
1609 Days
Updated
19 Days ago
Page Views
0
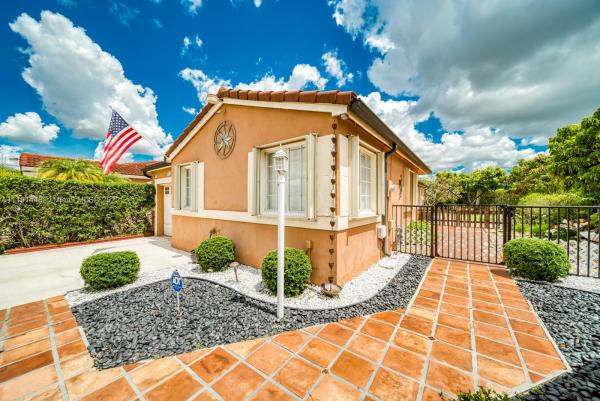
Move-in ready 3 bedroom 2 bath home with spacious 1 car garage on Cul-De-Sac located in Serena Lakes. This home features Vaulted ceilings with a split floor plan, a Modern kitchen with stainless steel appliances, extended length cabinets & LED Lighting. Home is completely tiled, and comes with a complete ADT security system including cameras you can access remotely. Mature landscaping allows you to enjoy the oversized fenced yard which includes a peaceful fountain, complete landscape lighting, fruit trees, and access to the canal. City gas powers the stove, dryer, and water heater. Ideally located at the end of the street for privacy, minutes to shopping, major expressways, and more. Property is occupied, seller is motivated and is easy to show by appointment.

Features

Bedrooms
  • Bedrooms: 3
Bathrooms
  • Bathrooms: 2
  • Half Bathrooms: No info
Exterior and Lot Features
  • Exterior Features: Fence, FruitTrees, Porch, Patio, RoomForPool, StormSecurityShutters
  • View: Canal,Garden,Other
Interior, Heating and Cooling
  • Interior Features: BedroomOnMainLevel, EatInKitchen, FirstFloorEntry, MainLevelPrimary, ShowerOnly, VaultedCeilings, WalkInClosets
  • Equipment / Appliances: SomeGasAppliances, Dryer, Dishwasher, GasRange, GasWaterHeater, Microwave, Refrigerator, Washer
  • Heating Description: Central
  • Cooling Description: CentralAir, CeilingFans
Building and Construction
  • Floor Description: Tile
  • Year Built: 1994
  • Year Built Description: Resale
  • Style: Detached,OneStory
Waterfront and Water Access
  • Waterfront Frontage: Yes
School Information
  • Elementary School: Miami Heights
  • Middle School: Jorge Mas Canosa
  • Senior High School: South Dade
Other Property Info
  • Garage: 1
  • Listing Date: 2022-04-20T18:51:25.000-00:00
  • Directions: Southwest
  • Pets Allowed: Conditional,Yes
Taxes, Fees & More
  • Taxes: 3121
  • Parking Description: Attached, Driveway, Garage, OnStreet, GarageDoorOpener

Apples-to-Apples Comparables

 Closest-Match Comparables
See closest-match comps for this subdivision
No obligation
Verified
Trends
Insights
Best of Luxury Realty
Talk to a local advisor
Licensed advisors answering your questions across Richmond West, FL
01
Licensed Brokerage
02
Local Advisors
03
Direct Answers
Exclusive real estate service partner

Price History

Current
$510K
High
$510K
Low
$500K
Total Change
2%
$511K$505K$499KApr 22Jun 22
Date
Event
Price
Change
Price Per
06/02/2022
Sold
$510K
2%
$363 ft2
$3,904 m2
04/19/2022
Listed
$500K
 
$356 ft2
$3,828 m2
06/02/2022
$510K
Event
Sold
Change
2%
Price Per
$363 ft2
$3,904 m2
04/19/2022
$500K
Event
Listed
Price Per
$356 ft2
$3,828 m2
Price per square foot and days on website are not provided values and are calculated by Subdivisions.
Listed by Vernon UbicoReal Estate Sales Force • Buyer Agency Compensation .

Video Tour

Listing Location & Street View
MapStreet View

Peer Listings

Active listings from matched communities
Results 0 of 0
No listings found
Try adjusting your filters or changing your location to see available listings
Turn on listing alerts and we'll notify you
when matching listings appear

Scores

Walk Score®
Car-Dependent. Almost all errands require a car
7

100
Transit Score®
Some Transit. A few nearby public transportation options
26

100
Bike Score®
Somewhat Bikeable. Minimal bike infrastructure
35

100
Community Snapshot
1,137 - 1,855
SqFt Range
1995
Year Build
1
Total Floors

Richmond West
Premium
Premium Homes & Condos