Laguna Ponds, 16850 SW 141st Ct

$420K4.8%
$400,000
3
Beds
2
Baths
1,857
SqFt
Status
Sold - Jun 05, 2019
Parking
No info
Size
1,857 SqFt (173 m2)
Price
$215/SqFt ($2,319/m2)
Type
House
Built
1998
MLS Number
A10650856
View
Pool
On Site
2720 Days
Updated
18 Days ago
Page Views
0
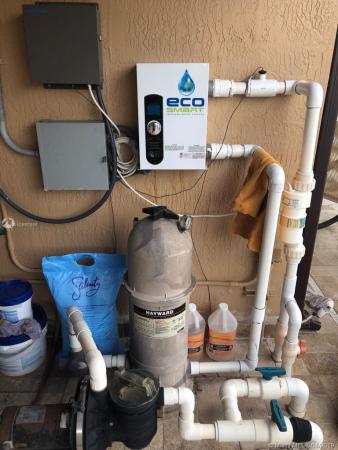
MODERN ELEGANT POOL FRONT SMART HOME SPECS: 3 BEDROOMS, DEN/OFFICE, PRIVATE POOL BATH, AND 2 MODERN BATHROOMS. HOME FEATURES: STATE OF THE ART STAINLESS STEEL APPLIANCES, HIGH IMPACT WINDOWS, ULTRAMODERN UPGRADED BATHROOMS WITH RAINSHOWER PANELS, ECO SMART HOME WATER SYSTEM, HEATED SALT WATER POOL SYSTEM, HIGH TECH HOME SAFETY SECURITY SYSTEM - INCLUDING 14 CAMERAS AND 2 (24/7) MONITORING STATIONS, NEWER 5 TON AC - WITH UV LIGHT, OUTDOOR LIGHTING CONTROL SYSTEM VIA PHONE APP, UPGRADED POOL AREA WITH NEWLY ADDED TRAVERTINE STONE TILE DECK - FULLY EQUIPPED WITH A REMOTE OUTDOOR KITCHENETTE, STORAGE SHED, BBQ/DINING AREA, BONUS POOL ROOM, AND WRAP AROUND CARPORT INCLUDING PRIVATE GATED SIDE ENTRANCE. HOME IS CLOSE TO MAJOR HIGHWAYS AND MINS AWAY FROM TOP OF THE LINE DINING AND ENTERTAINMENT.

Features

Bedrooms
  • Bedrooms: 3
Bathrooms
  • Bathrooms: 2
  • Half Bathrooms: No info
Exterior and Lot Features
  • Exterior Features: Awnings, Deck, SecurityHighImpactDoors, Lighting, RoomForPool, Shed
  • View: Pool
Interior, Heating and Cooling
  • Interior Features: BuiltInFeatures, BedroomOnMainLevel, BreakfastArea, ClosetCabinetry, FirstFloorEntry, LivingDiningRoom, MainLevelPrimary, Pantry, WalkInClosets
  • Equipment / Appliances: Dryer, Dishwasher, ElectricRange, Disposal, IceMaker, Microwave, Other, Refrigerator, WaterSoftenerOwned, Washer
  • Heating Description: Central
  • Cooling Description: CentralAir
Building and Construction
  • Floor Description: Tile
  • Year Built: 1998
  • Year Built Description: Resale
  • Style: Detached,OneStory
Waterfront and Water Access
  • Waterfront Frontage: No info
School Information
  • Elementary School: Miami Heights
  • Middle School: Jorge Mas Canosa
  • Senior High School: South Dade
Other Property Info
  • Garage: No info
  • Listing Date: 2019-04-05T10:58:57.000-00:00
  • Directions: West
Taxes, Fees & More
  • Taxes: 5271
  • Security Information: SmokeDetectors
  • Parking Description: AttachedCarport, Driveway, Guest, RvAccessParking, OnStreet

Apples-to-Apples Comparables

 Closest-Match Comparables
See closest-match comps for this subdivision
No obligation
Verified
Trends
Insights
Best of Luxury Realty
Talk to a local advisor
Licensed advisors answering your questions across Richmond West, FL
01
Licensed Brokerage
02
Local Advisors
03
Direct Answers
Exclusive real estate service partner

Price History

Current
$400K
High
$420K
Low
$400K
Total Change
-4.8%
$422K$410K$398KApr 19Jun 19
Date
Event
Price
Change
Price Per
06/04/2019
Sold
$400K
-4.76%
$215 ft2
$2,319 m2
04/04/2019
Listed
$420K
 
$226 ft2
$2,435 m2
06/04/2019
$400K
Event
Sold
Change
-4.76%
Price Per
$215 ft2
$2,319 m2
04/04/2019
$420K
Event
Listed
Price Per
$226 ft2
$2,435 m2
Price per square foot and days on website are not provided values and are calculated by Subdivisions.
Listed by Sarah Baksh AlshiblyUnited Realty Group Inc • Buyer Agency Compensation .

Listing Location & Street View
MapStreet View

Peer Listings

Active listings from matched communities
Results 0 of 0
No listings found
Try adjusting your filters or changing your location to see available listings
Turn on listing alerts and we'll notify you
when matching listings appear

Scores

Walk Score®
Car-Dependent. Almost all errands require a car
9

100
Transit Score®
Some Transit. A few nearby public transportation options
27

100
Bike Score®
Somewhat Bikeable. Minimal bike infrastructure
36

100
Sound Score®
Bearable noise
76

100
Airport Score
Close to airports. Noticeable airport activity
0

100
Traffic Score
Congested area. Frequent traffic delays
34

100
Local Score
Limited local amenities nearby
0

100
Community Snapshot
3 – 4 BR
Bedrooms
$675K – $825K
Price Tier
1,241 - 2,915
SqFt Range
1997
Year Build
2
Total Floors

Richmond West
Premium
Premium Homes & Condos