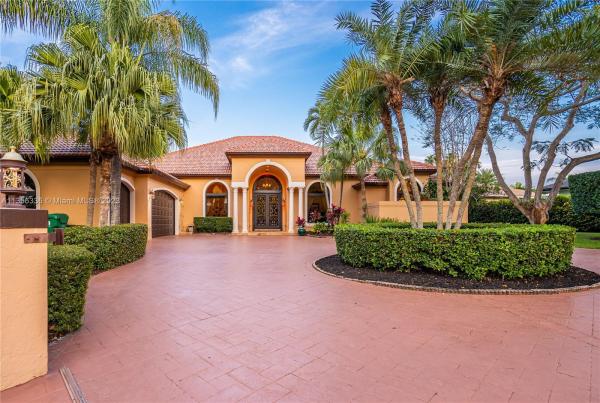
Banyan Woods, 16921 SW 73rd Ct

4
Beds
31/2
Baths
3,821
SqFt
$523
$/SqFt
Sold - Oct 11, 2023
High-End House
Built in 1994
3 Parking
Garden,Pool View
Detached, One Story
Fence
Contemporary Mediterranean with great scale/style - vaulted tray ceilings - 8’ solid core 4 hinge doors. Gated entry, circle driveway to 3 car garage. Security/privacy with 7 ft. concrete wall surrounding this 4BR/3.1BA home. Ideally located in quiet neighborhood, only 6-minute walk to Starbucks, fine Italian restaurant, Deering Estate, gas stations & Dixie Hwy 2 miles. Excellent floor plan with perfectly scaled rooms and marble/wood floors throughout. Gourmet kitchen opens to billiards room, bar area and expansive family room overlooking tropical heated pool. Fabulous primary suite with French doors to spectacular outdoor living spaces. Move-in ready with new Mediterranean tile roof, new hurricane windows and doors, new 3-AC, indoor/outdoor are freshly painted...an exceptional property!
MLS Number: A11356336
On Site: 1284 Days
Updated: 21 Days ago
Page Views: 0

Features

Bedrooms
  • Bedrooms: 4
Bathrooms
  • Bathrooms: 3
  • Half Bathrooms: 1
Exterior and Lot Features
  • Exterior Features: Fence, SecurityHighImpactDoors, Lighting, Patio, ShuttersElectric
  • View: Garden,Pool
Interior, Heating and Cooling
  • Interior Features: BreakfastBar, Bidet, BedroomOnMainLevel, BreakfastArea, DiningArea, SeparateFormalDiningRoom, DualSinks, EntranceFoyer, FirstFloorEntry, HighCeilings, KitchenIsland, MainLevelPrimary, Pantry, SittingAreaInPrimary, SplitBedrooms, SeparateShower, Bar, WalkInClosets, Attic
  • Equipment / Appliances: Dryer, Dishwasher, ElectricRange, Disposal, IceMaker, Microwave, Refrigerator, Washer
  • Heating Description: Central,Electric
  • Cooling Description: CentralAir,Electric
Building and Construction
  • Floor Description: Marble
  • Windows/Treatment: Arched,ImpactGlass
  • Year Built: 1994
  • Year Built Description: Resale
  • Style: Detached,OneStory
Waterfront and Water Access
  • Waterfront Frontage: No info
School Information
  • Elementary School: Perrine
  • Middle School: Southwood
  • Senior High School: Miami Palmetto
Other Property Info
  • Garage: 3
  • Listing Date: 2023-03-13T18:17:42.000-00:00
  • Directions: West
  • Pets Allowed: No,Yes
Taxes, Fees & More
  • Taxes: 13593
  • Parking Description: Attached, CircularDriveway, Driveway, Garage, Guest, GarageDoorOpener

Apples-to-Apples Comparables

 Closest-Match Comparables
See closest-match comps for this subdivision
No obligation
Verified
Trends
Insights
Best of Luxury Realty
Talk to a local advisor
Licensed advisors answering your questions across Palmetto Bay, FL
01
Licensed Brokerage
02
Local Advisors
03
Direct Answers
Exclusive real estate service partner

Price History

Current
$2M
High
$2.5M
Low
$2M
Total Change
-20%
$2.6M$2.3M$1.9MMar 23Apr 23Sep 23Oct 23
Date
Event
Price
Change
Price Per
10/11/2023
Sold
$2M
-11.11%
$523 ft2
$5,634 m2
09/04/2023
Price Reduced
$2.3M
-9.46%
$589 ft2
$6,338 m2
04/28/2023
Price Reduced
$2.5M
-0.6%
$650 ft2
$7,000 m2
03/13/2023
Listed
$2.5M
 
$654 ft2
$7,043 m2
10/11/2023
$2M
Event
Sold
Change
-11.11%
Price Per
$523 ft2
$5,634 m2
09/04/2023
$2.3M
Event
Price Reduced
Change
-9.46%
Price Per
$589 ft2
$6,338 m2
04/28/2023
$2.5M
Event
Price Reduced
Change
-0.6%
Price Per
$650 ft2
$7,000 m2
03/13/2023
$2.5M
Event
Listed
Price Per
$654 ft2
$7,043 m2
Price per square foot and days on website are not provided values and are calculated by Subdivisions.
Listed by Audrey RossCompass Florida LLC • Buyer Agency Compensation .

3D Tour

Listing Location & Street View
MapStreet View

Peer Listings

Active listings from matched communities
Results 0 of 0
No listings found
Try adjusting your filters or changing your location to see available listings
Turn on listing alerts and we'll notify you
when matching listings appear

Scores

Walk Score®
Car-Dependent. Most errands require a car
36

100
Transit Score®
Minimal Transit. It is possible to get on a bus
0

100
Bike Score®
Bikeable. Some bike infrastructure
56

100
Community Snapshot
3,613 - 4,729
SqFt Range
1990
Year Build
1
Total Floors
26
Total Units

Subdivision Amenities

Sidewalks

Palmetto Bay
High-End
High-End Homes & Condos