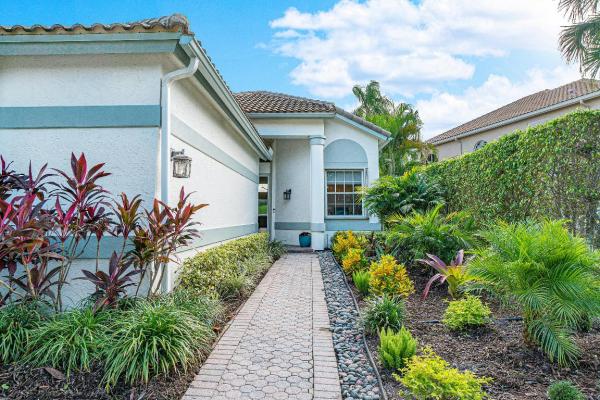
Knightsbridge Of The Polo Club, 16922 Knightsbridge Ln

3
Beds
3
Baths
2,203
SqFt
$229
$/SqFt
Sold - Feb 19, 2021
Mid-Tier House
Built in 1990
2 Parking
Garden View
$333/mo HOA
Outdoor Living Area
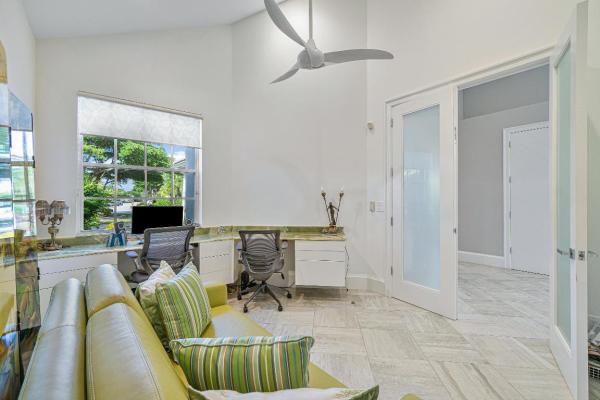
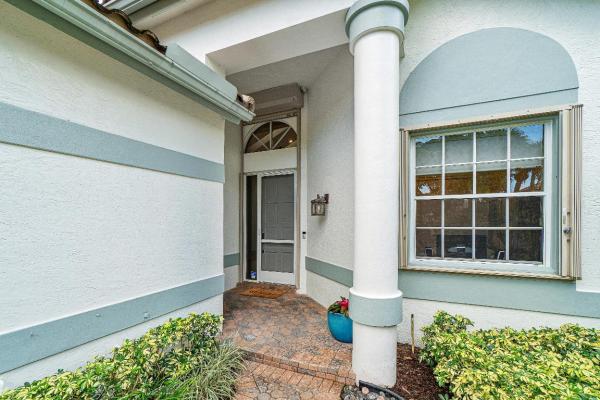
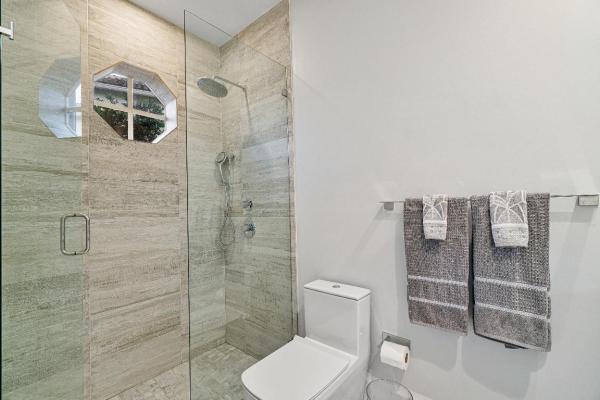
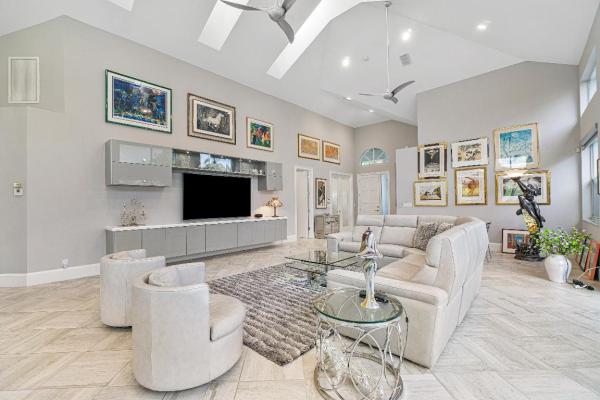
This impeccably maintained custom designed home is a true showstopper that will wow you upon entering! Nestled among lush landscaping and a beautiful rolling hill, the sliding glass windows allow for sun-drenched rooms and views from every angle. Showcasing the innovative design of a Poggenpohl kitchen that offers a distinct look and details behind every cabinet. The kitchen also features top of the line appliances - Miele oven, dishwasher, cooktop and a Sub- Zero refrigerator., Truly a one of a kind chef-designed kitchen. Vaulted ceilings, custom built-ins, dual closets, and a stylishly designed jewel box of the master bedroom bathroom exude the feeling of staying in a luxury resort. Offering a second bedroom retreat that is large in scale with an en-suite modern bathroom. The third -> bedroom dually serves as a home office with a built-in desk, onyx counter, and views of the charming tree-lined street. A noteworthy statement river creek stone wall in the third bathroom is the framework for the vessel tub and modern vanity that will surely impress your guests. A quaint screened-in-room leads to an oversized patio to view sun-sets over the rolling topography. Hurricane accordion shutters, a roof from 2014, a water filtration system throughout, epoxy garage floor are just a few additional upgrades of this spectacular home located on an oversized lot.
MLS Number: R10668518
On Site: 2148 Days
Updated: 81 Days ago
Page Views: 0

Features

Bedrooms
  • Bedrooms: 3
Bathrooms
  • Bathrooms: 3
  • Half Bathrooms: No info
Exterior and Lot Features
  • Exterior Features: OutdoorLivingArea
  • View: Garden
Interior, Heating and Cooling
  • Interior Features: BuiltInFeatures, Bathtub, ClosetCabinetry, DiningArea, SeparateFormalDiningRoom, DualSinks, EntranceFoyer, GardenTubRomanTub, HighCeilings, MainLevelPrimary, SplitBedrooms, SoakingTub, SeparateShower, WalkInClosets
  • Equipment / Appliances: Dryer, Dishwasher, ElectricRange, ElectricWaterHeater, FreeStandingFreezer, Disposal, IceMaker, Microwave, Refrigerator, WaterHeater, Washer
  • Heating Description: Central,Electric
  • Cooling Description: CentralAir,Electric
Building and Construction
  • Floor Description: CeramicTile
  • Year Built: 1990
Waterfront and Water Access
  • Waterfront Frontage: No info
School Information
    Other Property Info
    • Garage: 2
    • Listing Date: 2020-11-04T09:53:45.000-00:00
    • Directions: Northeast
    • Pets Allowed: PetRestrictions,Yes
    Taxes, Fees & More
    • Maintenance Includes: CommonAreas, CableTv, MaintenanceGrounds, Security, Trash
    • Taxes: 4186
    • Security Information: SecuritySystem, GatedWithGuard, GatedCommunity, SecurityGuard
    • Parking Description: Attached, Garage, GarageDoorOpener
    • Total Floors in Building: 1
    • Total Units in Complex: 80

    Apples-to-Apples Comparables

     Closest-Match Comparables
    See closest-match comps for this subdivision
    No obligation
    Verified
    Trends
    Insights
    Best of Luxury Realty
    Talk to a local advisor
    Licensed advisors answering your questions across Delray Beach, FL
    01
    Licensed Brokerage
    02
    Local Advisors
    03
    Direct Answers
    Exclusive real estate service partner

    Price History

    Current
    $505K
    High
    $525K
    Low
    $505K
    Total Change
    -3.8%
    $527K$515K$503KNov 21Feb 21Jun 26
    Date
    Event
    Price
    Change
    Price Per
    06/14/2026
    Sold
    $505K
    0%
    $229 ft2
    $2,467 m2
    02/18/2021
    Price Reduced
    $505K
    -3.81%
    $229 ft2
    $2,467 m2
    11/14/2021
    Listed
    $525K
     
    $238 ft2
    $2,565 m2
    06/14/2026
    $505K
    Event
    Sold
    Change
    0%
    Price Per
    $229 ft2
    $2,467 m2
    02/18/2021
    $505K
    Event
    Price Reduced
    Change
    -3.81%
    Price Per
    $229 ft2
    $2,467 m2
    11/14/2021
    $525K
    Event
    Listed
    Price Per
    $238 ft2
    $2,565 m2
    Price per square foot and days on website are not provided values and are calculated by Subdivisions.
    Listed by Michael LedwitzEngel & Volkers Boca Raton • Buyer Agency Compensation .

    Transit & Commute from Knightsbridge Of The Polo Club

    DriveBikeWalk
    Showing driving times from this listing.
    Add a destination to see how long it takes to get there
    26
    Traffic score
    Congested area. Frequent traffic delays
    Sign in to add destinations and see commute times

    Listing Location & Street View
    MapStreet View

    Peer Listings

    Active listings from matched communities
    Results 0 of 0
    No listings found
    Try adjusting your filters or changing your location to see available listings
    Turn on listing alerts and we'll notify you
    when matching listings appear

    Scores

    Walk Score®
    Car-Dependent. Almost all errands require a car
    13

    100
    Bike Score®
    Somewhat Bikeable. Minimal bike infrastructure
    29

    100
    Sound Score®
    Bearable noise
    78

    100
    Airport Score
    Close to airports. Noticeable airport activity
    0

    100
    Traffic Score
    Congested area. Frequent traffic delays
    26

    100
    Local Score
    Limited local amenities nearby
    0

    100
    Community Snapshot
    1,960 - 3,116
    SqFt Range
    1994
    Year Build
    1
    Total Floors

    Subdivision Amenities

    Cabana
    Clubhouse
    Elevators
    Fitness Center
    Golf Course
    Library
    Management
    Pickleball
    Playground
    Pool
    Private Membership
    Putting Greens
    Recreation Facilities
    Restaurant
    Sauna
    Shuffleboard Court
    Sidewalks

    Delray Beach
    Mid-Tier
    Mid-Tier Homes & Condos

    The Polo Club Communities in Delray Beach, FL