House in 33982
16968 Harlequin Ct

4
Beds
2
Baths
1,580
SqFt
$224
$/SqFt
Sold - Mar 25, 2025
House
Built in 2024
2 Parking
Landscaped Area View
$208/mo HOA
Ranch, Single Family
Open Porch/Lanai
NEW CONSTRUCTION ~Blt. 2024
New Construction is the listings in the subdivision built in the last 2 years and in most cases never been occupied.
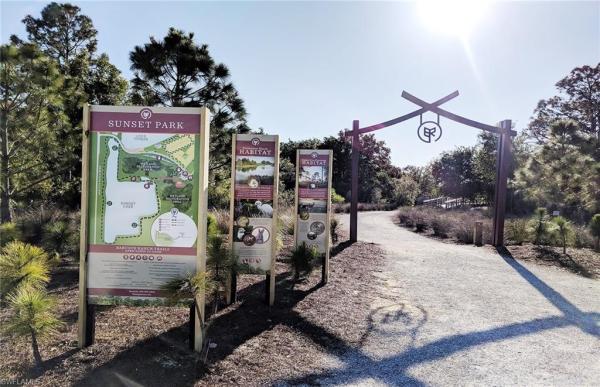
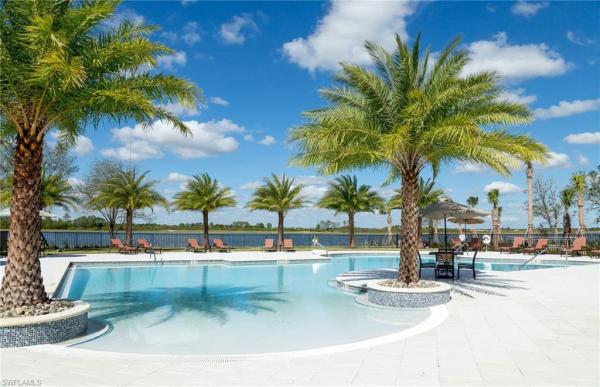
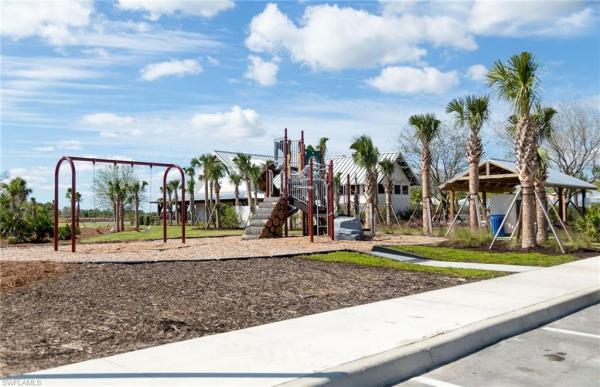
The Daylen floorplan offers convenient, one-story living ideal for families and couples. The spacious Owner’s Suite features a large walk-in closet, while secondary bedrooms provide comfort for family or guests. The gourmet kitchen is perfect for entertaining, and the gathering room offers a relaxed space for downtime. Located in the vibrant and developing community of Verde within Babcock Ranch, this home is part of a thoughtfully designed town that emphasizes outdoor adventure, healthy living, and modern convenience. With hiking trails, innovative schools, and fiber optic internet, Babcock Ranch offers everything you need to enrich your life in a beautiful, connected setting. Residents will enjoy expansive green space, abundant amenities, and utility-scale solar generation. At the end of the day return to a new construction home with spacious interiors and designer finishes. Our new construction homes are located close to Founder's Square, Slater's Goods & Provisions, The Hatchery business incubation center, event lawn with band shell, and boardwalk. Photos are for illustration purposes only, options may vary.
MLS Number: 224099258
Updated: 547 Days ago
Page Views: 0

Features

Bedrooms
  • Bedrooms: 4
Bathrooms
  • Bathrooms: 2
  • Half Bathrooms: No info
Exterior and Lot Features
  • Exterior Features: Open Porch/Lanai
  • View: Landscaped Area
Interior, Heating and Cooling
  • Interior Features: Foyer, Pantry, Smoke Detectors, Walk-In Closet(s)
  • Equipment / Appliances: Gas Cooktop, Dishwasher, Disposal, Dryer, Microwave, Range, Refrigerator/Freezer, Self Cleaning Oven, Tankless Water Heater, Washer
  • Heating Description: Central Electric
  • Cooling Description: Central Electric
Building and Construction
  • Floor Description: Carpet, Tile
  • Windows/Treatment: No info
  • Construction Type: House
  • Year Built: 2024
  • Style: Ranch, Single Family
Waterfront and Water Access
  • Waterfront Frontage: No info
School Information
  • Elementary School: Babcock Neighborhood School
  • Middle School: Babcock Middle/High School
  • Senior High School: Babcock High School
Other Property Info
  • Garage: 2
  • Pets Allowed: Limits
Taxes, Fees & More
  • Maintenance Includes: Internet/WiFi Access, Lawn/Land Maintenance, Security
  • Taxes: 4368
  • Security Information: Smoke Detector(s), Gated Community
  • Parking Description: Driveway Paved, Attached
  • Total Floors in Building: 1
  • Total Units in Building: 1

Apples-to-Apples Comparables

 Closest-Match Comparables
See closest-match comps for this subdivision
No obligation
Verified
Trends
Insights
Best of Luxury Realty
Talk to a local advisor
Licensed advisors answering your questions on any listing
01
Licensed Brokerage
02
Local Advisors
03
Direct Answers
Exclusive real estate service partner

Price History

Current
$355K
High
$364K
Low
$354K
Total Change
-2.2%
$365K$359K$353KDec 24Jan 25Jan 25Feb 25
Date
Event
Price
Change
Price Per
02/01/2025
Sold
$355K
0.28%
$225 ft2
$2,421 m2
01/12/2025
Price Reduced
$354K
-2.75%
$224 ft2
$2,414 m2
01/06/2025
Price Increased
$364K
0.28%
$231 ft2
$2,482 m2
12/06/2024
Listed
$363K
 
$230 ft2
$2,475 m2
02/01/2025
$355K
Event
Sold
Change
0.28%
Price Per
$225 ft2
$2,421 m2
01/12/2025
$354K
Event
Price Reduced
Change
-2.75%
Price Per
$224 ft2
$2,414 m2
01/06/2025
$364K
Event
Price Increased
Change
0.28%
Price Per
$231 ft2
$2,482 m2
12/06/2024
$363K
Event
Listed
Price Per
$230 ft2
$2,475 m2
Price per square foot and days on website are not provided values and are calculated by Subdivisions.
Listed by Amber Teeters • Pulte Realty Inc • Buyer Agency Compensation .

Transit & Commute from Harlequin Ct

DriveBikeWalk
Showing driving times from this listing.
Add a destination to see how long it takes to get there
Commute planner
Compare drive, bike, and walk times from this listing
Sign in to add destinations and see commute times

Listing Location & Street View
MapStreet View

Peer Listings

Active listings from matched communities
Results 0 of 0
No listings found
Try adjusting your filters or changing your location to see available listings
Turn on listing alerts and we'll notify you
when matching listings appear