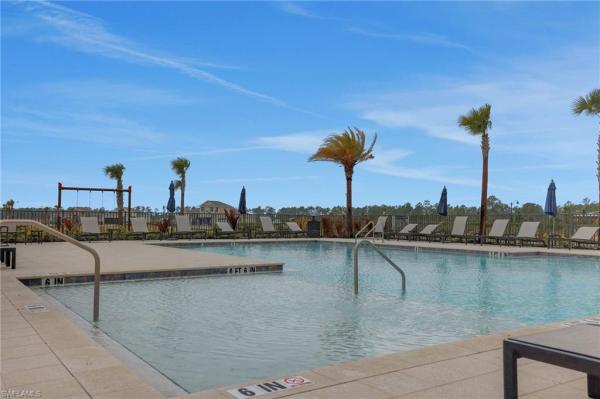
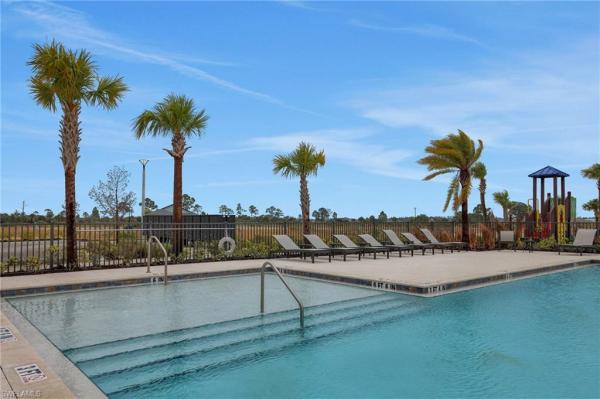
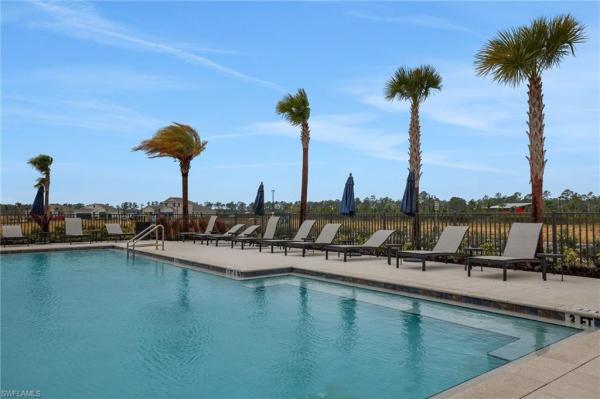
House in 33982
17035 Cottontail Cir

4
Beds
31/2
Baths
2,699
SqFt
$170
$/SqFt
Sold - Sep 28, 2026
House
Built in 2026
2 Parking
$179/mo HOA
Ranch, Traditional, Single Family
Open Porch/Lanai
PRECONSTRUCTION ~Est. 2026
Pre-Construction listings in the subdivision are those that you are buying before or while it is being built.
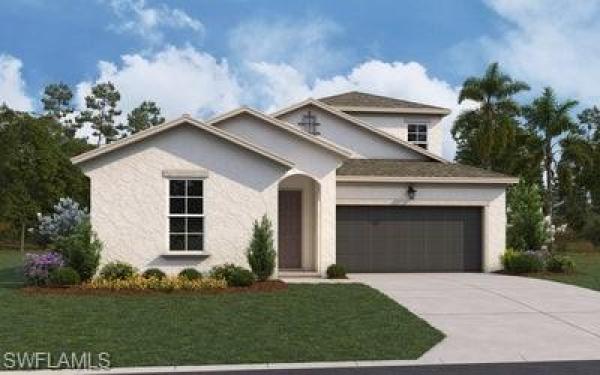
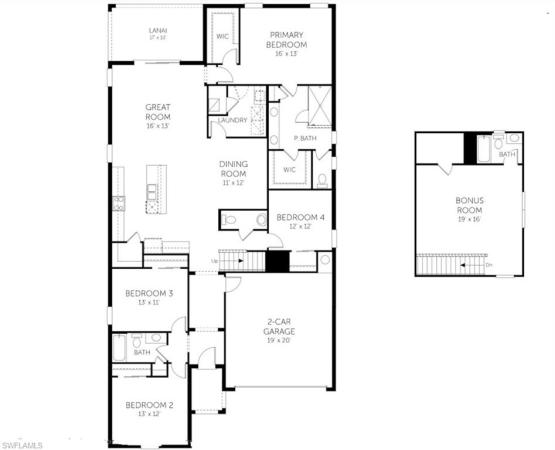
The moment you step through the RAVENNA II front door, your eyes are immediately drawn to an impressive sparkling lake view. This breathtaking backdrop instantly invites you to relax and unwind. This stunning 4-bedroom, 3.5-bath showcases a coastal-inspired design featuring espresso-colored cabinetry, Arctic white quartz counter-tops, that perfectly complement the ceramic tile flooring throughout the main living areas. Plush carpeting adds warmth and comfort in each of the four spacious bedrooms. The open-concept plan centers around a beautiful kitchen island, an ideal gathering spot for family and friends. Climb the stairs to a bonus room with a full bath, perfect for play or additional sleeping. More features include 8’ interior doors, double-pane impact glass, and the 12’ sliding glass lanai doors, which blur the line between indoor and outdoor living.
MLS Number: 2026007672
Updated: 18 Days ago
Page Views: 0
See something off? Wrong price, photos, beds, or a status that already changed.
Features

Bedrooms
  • Bedrooms: 4
Bathrooms
  • Bathrooms: 3
  • Half Bathrooms: 1
Exterior and Lot Features
  • Exterior Features: Open Porch/Lanai
  • View: No info
Interior, Heating and Cooling
  • Interior Features: Pantry, Smoke Detectors, Walk-In Closet(s)
  • Equipment / Appliances: Dishwasher, Disposal, Microwave, Range
  • Heating Description: Central Electric
  • Cooling Description: Central Electric, Exhaust Fan
Building and Construction
  • Floor Description: Carpet, Laminate
  • Windows/Treatment: No info
  • Construction Type: House
  • Year Built: 2026
  • Style: Ranch, Traditional, Single Family
Waterfront and Water Access
  • Waterfront Frontage: No info
School Information
  • Elementary School: Babcock Neighborhood School
  • Middle School: Babcock Neighborhood School
  • Senior High School: babcock Neighborhood School
Other Property Info
  • Garage: 2
  • Pets Allowed: With Approval
Taxes, Fees & More
  • Maintenance Includes: Street Lights
  • Taxes: 3045.99
  • Security Information: Gated Community, Smoke Detector(s)
  • Parking Description: Attached
  • Total Floors in Building: 2
  • Total Units in Building: 1

Apples-to-Apples Comparables

 Closest-Match Comparables
See closest-match comps for this subdivision
No obligation
Verified
Trends
Insights
Best of Luxury Realty
Talk to a local advisor
Licensed advisors answering your questions on any listing
01
Licensed Brokerage
02
Local Advisors
03
Direct Answers
Exclusive real estate service partner

Price History

Current
$460K
High
$530K
Low
$460K
Total Change
-13.2%
$538K$495K$452KFeb 26Mar 26Mar 26Sep 26
Date
Event
Price
Change
Price Per
09/28/2026
Sold
$460K
0%
$170 ft2
$1,835 m2
03/28/2026
Price Reduced
$460K
-8%
$170 ft2
$1,835 m2
03/28/2026
Price Reduced
$500K
-5.66%
$185 ft2
$1,994 m2
02/18/2026
Listed
$530K
 
$196 ft2
$2,114 m2
09/28/2026
$460K
Event
Sold
Change
0%
Price Per
$170 ft2
$1,835 m2
03/28/2026
$460K
Event
Price Reduced
Change
-8%
Price Per
$170 ft2
$1,835 m2
03/28/2026
$500K
Event
Price Reduced
Change
-5.66%
Price Per
$185 ft2
$1,994 m2
02/18/2026
$530K
Event
Listed
Price Per
$196 ft2
$2,114 m2
Price per square foot and days on website are not provided values and are calculated by Subdivisions.
Listed by Nancy Pruitt • Olympus Executive Realty Inc • Buyer Agency Compensation .

Peer Listings

Active listings from matched communities
Results 0 of 0
No listings found
Try adjusting your filters or changing your location to see available listings
Turn on listing alerts and we'll notify you
when matching listings appear