3
Beds
21/2
Baths
1,593
SqFt
Status
Sold - Aug 13, 2021
Parking
2
Size
1,593 SqFt (148 m2)
Price
$289/SqFt ($3,108/m2)
Type
House
Built
1995
HOA
$42/MO
MLS Number
A11064074
View
Lake,Other
On Site
1902 Days
Updated
18 Days ago
Page Views
0
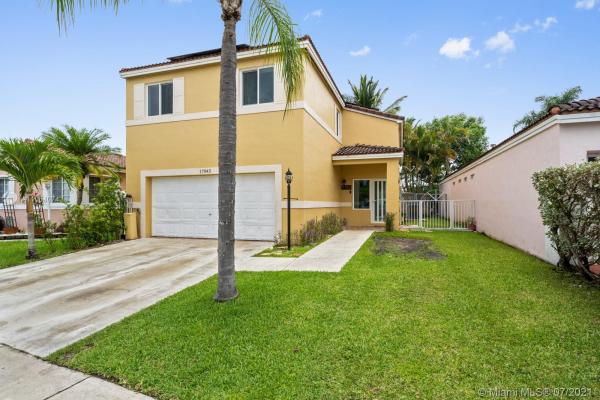
Lakefront Beauty! Spacious & Immaculate 2-Story home situated in "Serena Lakes" community. Can be used as a 3/2.5 or 4/2.5 with converted 2-car garage with central AC too! All fully tiled though-out 1st level & laminate flooring on 2nd level. Impact windows & doors all around. Fairly New AC Unit with all new appliances except kitchen stove. Water filter (entire home) with Reverse Osmosis/Alkaline water filtration system included. Open concept layout features Gorgeous Vaulted Ceilings w/ Separate Living & Dining rooms. Kitchen opens to Family room/Dining room overlooking breathtaking water views w/ plenty of backyard space large enough for pool. 2nd floor features spacious Master Suite w/ dual sinks, shower & 2 closets overlooking beautiful, one of a kind lake views!! Run on this one!

Features

Bedrooms
  • Bedrooms: 3
Bathrooms
  • Bathrooms: 2
  • Half Bathrooms: 1
Exterior and Lot Features
  • Exterior Features: Fence, SecurityHighImpactDoors, RoomForPool
  • View: Lake,Other
Interior, Heating and Cooling
  • Interior Features: BreakfastBar, DualSinks, FamilyDiningRoom, FirstFloorEntry, HighCeilings, Pantry, ShowerOnly, UpperLevelPrimary, WalkInClosets
  • Equipment / Appliances: Dryer, Dishwasher, ElectricRange, Disposal, Microwave, Refrigerator, Washer
  • Heating Description: Central
  • Cooling Description: CentralAir
Building and Construction
  • Floor Description: Other,Tile
  • Windows/Treatment: Blinds, Drapes, ImpactGlass
  • Year Built: 1995
  • Year Built Description: Resale
  • Style: Detached,TwoStory
Waterfront and Water Access
  • Waterfront Frontage: Yes
School Information
    Other Property Info
    • Garage: 2
    • Listing Date: 2021-06-30T21:35:04.000-00:00
    • Directions: South
    Taxes, Fees & More
    • Taxes: 5197
    • Security Information: SmokeDetectors
    • Parking Description: Attached, Driveway, Garage, Other

    Apples-to-Apples Comparables

     Closest-Match Comparables
    See closest-match comps for this subdivision
    No obligation
    Verified
    Trends
    Insights
    Best of Luxury Realty
    Talk to a local advisor
    Licensed advisors answering your questions across Richmond West, FL
    01
    Licensed Brokerage
    02
    Local Advisors
    03
    Direct Answers
    Exclusive real estate service partner

    Price History

    Current
    $460K
    High
    $460K
    Low
    $450K
    Total Change
    2.2%
    $461K$455K$449KJun 21Aug 21
    Date
    Event
    Price
    Change
    Price Per
    08/12/2021
    Sold
    $460K
    2.24%
    $289 ft2
    $3,108 m2
    06/29/2021
    Listed
    $450K
     
    $282 ft2
    $3,040 m2
    08/12/2021
    $460K
    Event
    Sold
    Change
    2.24%
    Price Per
    $289 ft2
    $3,108 m2
    06/29/2021
    $450K
    Event
    Listed
    Price Per
    $282 ft2
    $3,040 m2
    Price per square foot and days on website are not provided values and are calculated by Subdivisions.
    Listed by M. Vanessa VignatiRealty World Executive Homes • Buyer Agency Compensation .

    Listing Location & Street View
    MapStreet View

    Peer Listings

    Active listings from matched communities
    Results 0 of 0
    No listings found
    Try adjusting your filters or changing your location to see available listings
    Turn on listing alerts and we'll notify you
    when matching listings appear

    Scores

    Walk Score®
    Car-Dependent. Almost all errands require a car
    7

    100
    Transit Score®
    Some Transit. A few nearby public transportation options
    26

    100
    Bike Score®
    Somewhat Bikeable. Minimal bike infrastructure
    35

    100
    Community Snapshot
    1,137 - 1,855
    SqFt Range
    1995
    Year Build
    1
    Total Floors

    Richmond West
    Premium
    Premium Homes & Condos