Lakewood At Boca Bridges, 17073 Brulee Breeze Way

$7.9M15.2%
$6,700,000
6
Beds
81/2
Baths
8,179
SqFt
Status
Sold - Sep 11, 2024
Parking
4
Size
8,179 SqFt (760 m2)
Price
$819/SqFt ($8,818/m2)
Type
House
Built
2022
HOA
$819/MO
MLS Number
R10890262
View
Canal, Garden, Lake, Preserve
On Site
1218 Days
Updated
77 Days ago
Page Views
0
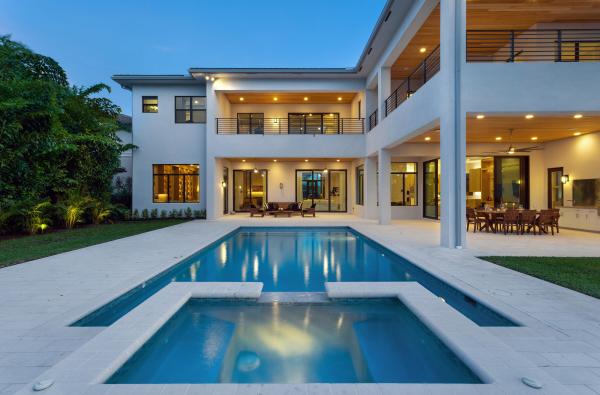
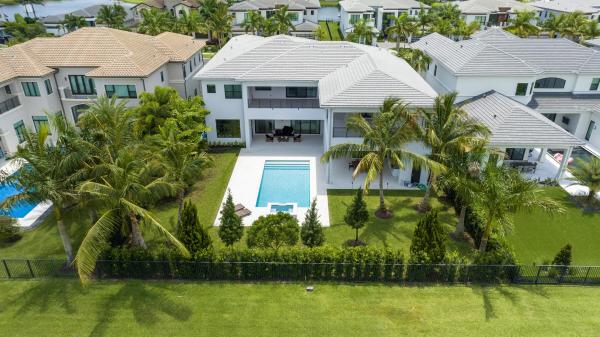
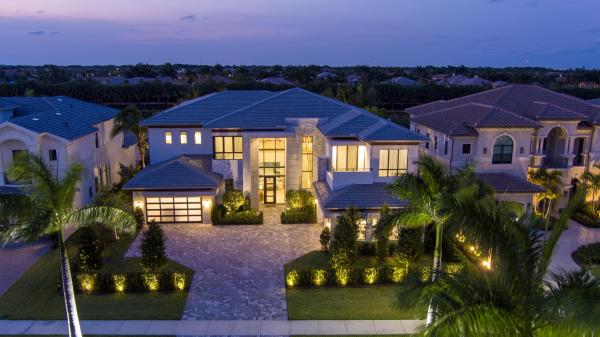
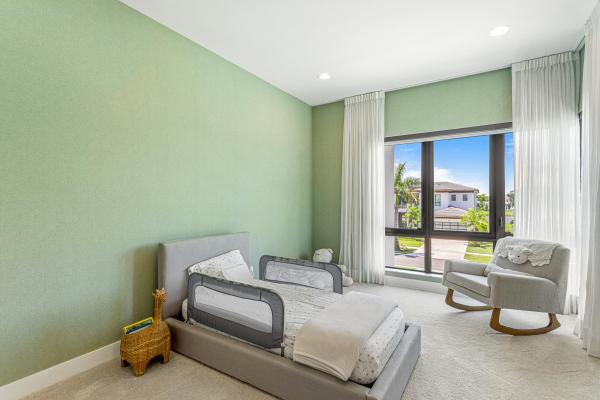
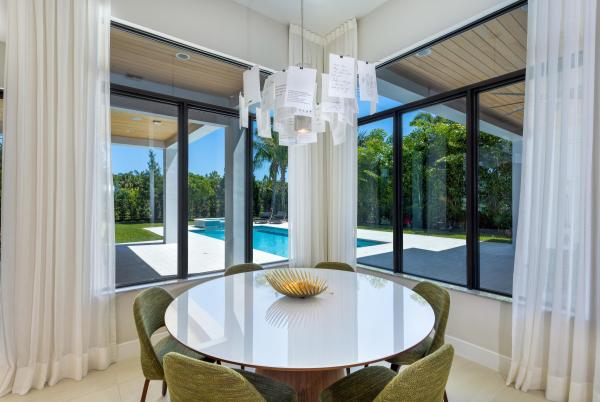
This Vanderbilt Grand model, the largest offered in Boca Bridges, was constructed by the illustrious GL Homes in 2022. With 8,101± square feet of luxurious living space, this majestic residence boasts six spacious bedrooms, eight bathrooms, four-car garage, custom and upgraded accents, luxurious millwork, resort-style pool, and opulent outdoor living area. A fully furnished option is negotiable for this sprawling estate. This estate's verdant greenery and breathtaking views of the nature preserve, and shimmering lake exude tranquility and peace. The modern residence features immaculately landscaped exteriors with exquisite split-face crystalline marble stone siding details, sandstone pool deck pavers, and custom patio ceiling millwork. Surrounded by lush Areca Palms, the estate's lavish outdoor entertaining space comprises an oversized resort-style pool, waterfall spa, and customized summer kitchen, creating an idyllic and private tropical oasis. Bedecked with custom accents such as imported Brazilian Jade countertops, stylish oversized mud set porcelain floors, double wine refrigerator, floor-to-ceiling white oak built-ins, tambour millwork detailing, Sonos sound systems, and backlit floating soffit ceilings, this stunning estate impresses at every turn. Extending from the foyer, the open-concept living room offers an unobstructed view of the estate's spacious backyard, resort-style pool, picturesque lake, and natural preserve through the expansive PGT impact sliders and windows. The ultra-chic kitchen boasts elegant two-inch quartz waterfall countertops, complemented by designer cabinetry with concealed matching industrial hood. The kitchen is equipped with top-tier appliances, including a Sub-Zero refrigerator, custom built-in eight-burner Wolf range with griddle and stacked ovens, and dual Bosch dishwashers. The dining room is adorned with designer wallpaper and boasts large windows that invite an abundance of natural light into the space. Additionally, the first floor also includes one ensuite guest bedroom, open concept family room, theater and an opulent spacious lounge. A white oak banister leads to the residence's second floor which features wide plank white oak wood floors spanning the capacious loft space, which opens to a peaceful balcony. The primary suite boasts a chic white oak wet bar, custom dual outfitted walk-in closets, spacious sitting area, and a private patio overlooking the estate's striking and serene outdoor space. The primary suite's commodious bathrooms feature white oak and high gloss cabinetry, regal three-inch quartz countertops, frameless showers, and freestanding Hydro System tub. The second floor features the residence's laundry room and four remaining ensuite guest bedrooms, each expertly designed with custom linen textured wallpaper and customized walk-in closets. The guest suite also features contemporary wood veneer wallpaper and a private balcony. DISCLAIMER: Information published or otherwise provided by the listing company and its representatives including but not limited to prices, measurements, square footages, lot sizes, calculations, statistics, and videos are deemed reliable but are not guaranteed and are subject to errors, omissions or changes without notice. All such information should be independently verified by any prospective purchaser or seller. Parties should perform their own due diligence to verify such information prior to a sale or listing. Listing company expressly disclaims any warranty or representation regarding such information. Prices published are either list price, sold price, and/or last asking price. The listing company participates in the Multiple Listing Service and IDX. The properties published as listed and sold are not necessarily exclusive to listing company and may be listed or have sold with other members of the Multiple Listing Service. Transactions where listing company represented both buyers and sellers are calculated as two sales. Some affiliations may not be applicable to certain geographic areas. If your property is currently listed with another broker, please disregard any solicitation for services. Information published or otherwise provided by seller, listing company or its representatives is deemed reliable but are not guaranteed and subject to errors, omissions, or changes without notice. Copyright 2024 by the listing company. All Rights Reserved.

Features

Bedrooms
  • Bedrooms: 6
Bathrooms
  • Bathrooms: 8
  • Half Bathrooms: 1
Exterior and Lot Features
  • Exterior Features: BuiltInBarbecue, Balcony, Barbecue, Lighting, OutdoorKitchen, OutdoorLivingArea
  • View: Canal, Garden, Lake, Preserve
Interior, Heating and Cooling
  • Interior Features: WetBar, BuiltInFeatures, BreakfastArea, Bathtub, ClosetCabinetry, CathedralCeilings, CentralVacuum, DiningArea, SeparateFormalDiningRoom, DualSinks, EntranceFoyer, EatInKitchen, Elevator, FamilyDiningRoom, HighCeilings, KitchenIsland, KitchenDiningCombo, MultipleEnSuiteBathrooms, Pantry, SittingAreaInPrimary, SoakingTub
  • Equipment / Appliances: Dryer, Dishwasher, Disposal, GasRange, GasWaterHeater, Microwave, Oven, Refrigerator, WaterHeater, Washer
  • Heating Description: Central, NaturalGas, Zoned
  • Cooling Description: CentralAir, CeilingFans, Zoned
Building and Construction
  • Floor Description: Carpet,Wood
  • Windows/Treatment: Blinds, Drapes, Sliding
  • Year Built: 2022
  • Style: Colonial
Waterfront and Water Access
  • Waterfront Frontage: Yes
School Information
  • Elementary School: Whispering Pines (Palm Beach)
  • Middle School: Eagles Landing
  • Senior High School: Olympic Heights
Other Property Info
  • Garage: 4
  • Listing Date: 2023-05-16T19:06:17.000-00:00
  • Directions: North
  • Pets Allowed: BreedRestrictions, Yes
Taxes, Fees & More
  • Maintenance Includes: CommonAreas,Security
  • Taxes: 52655
  • Security Information: SecuritySystemOwned, SecuritySystem, FireAlarm, GatedWithGuard, GatedCommunity, SecurityGuard
  • Parking Description: Attached,Garage
  • Total Floors in Building: 2

Apples-to-Apples Comparables

 Closest-Match Comparables
See closest-match comps for this subdivision
No obligation
Verified
Trends
Insights
Best of Luxury Realty
Talk to a local advisor
Licensed advisors answering your questions across Boca Raton, FL
01
Licensed Brokerage
02
Local Advisors
03
Direct Answers
Exclusive real estate service partner

Price History

Current
$6.7M
High
$7.9M
Low
$6.7M
Total Change
-15.2%
$8M$7.3M$6.6MMay 23Jan 24Sep 24Feb 24
Date
Event
Price
Change
Price Per
02/01/2024
Sold
$6.7M
0%
$819 ft2
$8,818 m2
09/11/2024
Price Reduced
$6.7M
-12.99%
$819 ft2
$8,818 m2
01/31/2024
Price Reduced
$7.7M
-2.53%
$941 ft2
$10,134 m2
05/16/2023
Listed
$7.9M
 
$966 ft2
$10,397 m2
02/01/2024
$6.7M
Event
Sold
Change
0%
Price Per
$819 ft2
$8,818 m2
09/11/2024
$6.7M
Event
Price Reduced
Change
-12.99%
Price Per
$819 ft2
$8,818 m2
01/31/2024
$7.7M
Event
Price Reduced
Change
-2.53%
Price Per
$941 ft2
$10,134 m2
05/16/2023
$7.9M
Event
Listed
Price Per
$966 ft2
$10,397 m2
Price per square foot and days on website are not provided values and are calculated by Subdivisions.
Listed by Veronica PetersPremier Estate Properties Inc. • Buyer Agency Compensation .

Listing Location & Street View
MapStreet View

Peer Listings

Active listings from matched communities
Results 0 of 0
No listings found
Try adjusting your filters or changing your location to see available listings
Turn on listing alerts and we'll notify you
when matching listings appear

Scores

Walk Score®
Car-Dependent. Almost all errands require a car
0

100
Bike Score®
Somewhat Bikeable. Minimal bike infrastructure
25

100
Sound Score®
Bearable noise
81

100
Airport Score
Close to airports. Noticeable airport activity
0

100
Traffic Score
Congested area. Frequent traffic delays
24

100
Local Score
Limited local amenities nearby
0

100
Community Snapshot
4,690 - 9,343
SqFt Range
2021
Year Build
2
Total Floors

Subdivision Amenities

Cabana
Clubhouse
Elevators
Fitness Center
Management
Park
Pickleball
Playground
Pool
Recreation Facilities
Restaurant
Sauna
Sidewalks

Boca Raton
High-End
High-End Homes & Condos

Boca Bridges Communities in Boca Raton, FL