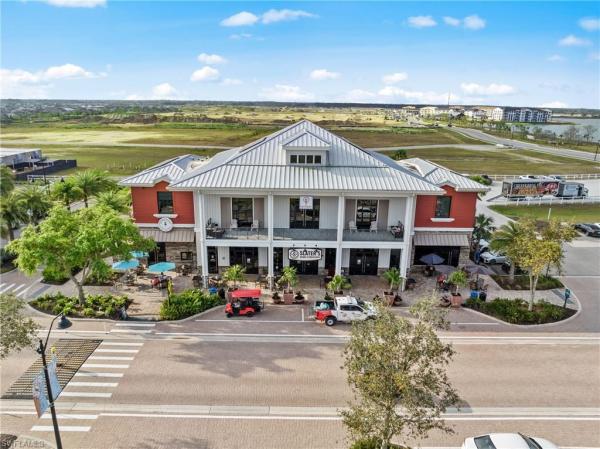
17080 River Otter Rd

3
Beds
21/2
Baths
1,922
SqFt
$206
$/SqFt
Sold - Feb 12, 2025
House
Built in 2024
2 Parking
Lake, Pond, Water View
$149/mo HOA
Waterfront
Ranch, Single Family
Screened Lanai/Porch
NEW CONSTRUCTION ~Blt. 2024
New Construction is the listings in the subdivision built in the last 2 years and in most cases never been occupied.
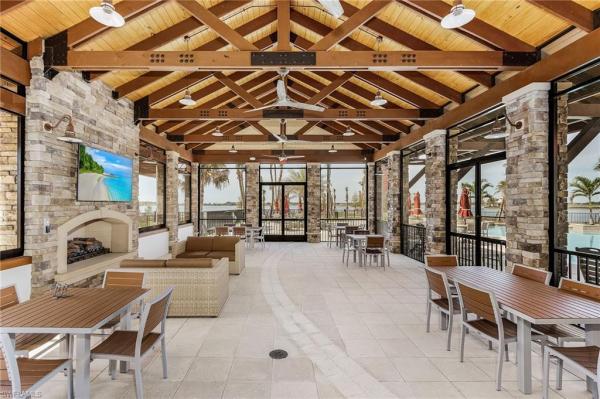
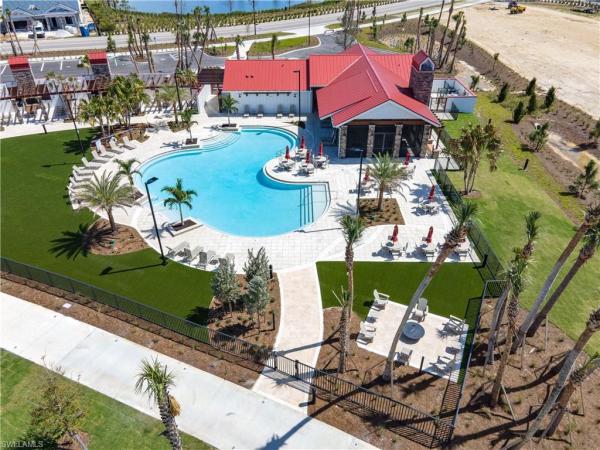
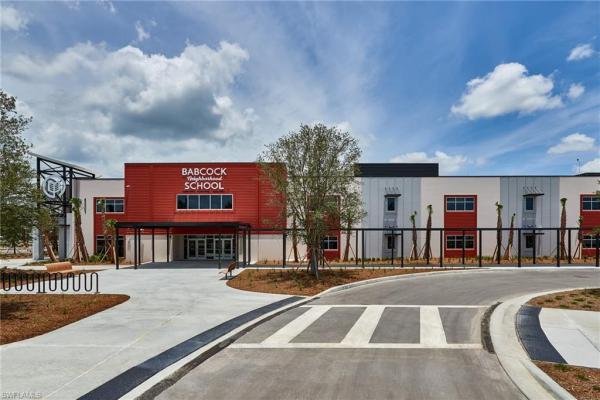
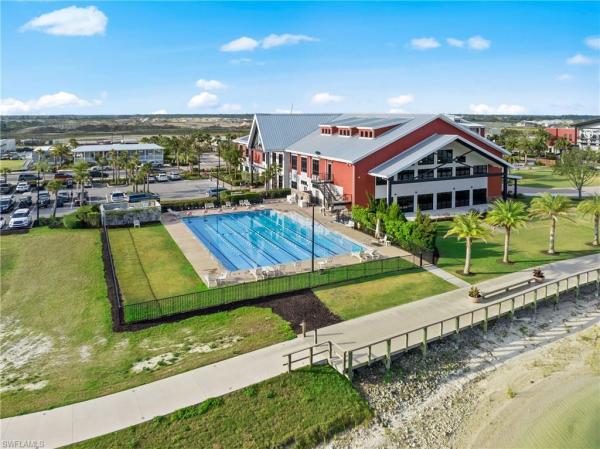
**MOVE-IN READY!!** NEW CONSTRUCTION WITH WARRANTY! The Biscayne boasts 1,922 sq ft of living space with tray ceilings above the foyer hallway, great room, and dining room that add that extra touch of elegance to this expansive home. The large sun-filled great room flows effortlessly into the open kitchen and dining room – then outside to the screened lanai, offering the best of indoor and outdoor living. The kitchen features a walk-in pantry and a center island ideal for casual dining and interacting with the chef. Two bedrooms with a shared guest bath are towards the front of the home, while the primary suite overlooks the backyard and provides the conveniences of two walk-in closets and a private bath with a dual sink vanity, tiled shower, and linen closet. This home boasts quartz counters in the kitchen & bathrooms, soft-close cabinets & drawers, epoxy garage floors, hurricane impact windows & doors, tile throughout main living areas, paver driveway & lanai, whole house gutter system, & so much more! Welcome home to Creekside Run, the newest gated enclave in Babcock Ranch, America’s first solar-powered community.  Residents will enjoy access to various amenities and conveniences within a charming small-town community that encourages outdoor activities and sustainable living.  Spend your days basking in the sun at Creekside Run's private resident pool and playground, or enjoy miles of nature trails, events at Founder's Square, the pool & clubhouse at Lake Timber or Cypress Lodge, or kayaking on Lake Babcock, just to name a few. Rendered virtual tour is for display purposes only.
MLS Number: 223094807
Updated: 589 Days ago
Page Views: 0

Features

Bedrooms
  • Bedrooms: 3
Bathrooms
  • Bathrooms: 2
  • Half Bathrooms: 1
Exterior and Lot Features
  • Exterior Features: Screened Lanai/Porch
  • View: Lake, Pond, Water
Interior, Heating and Cooling
  • Interior Features: Built-In Cabinets, Foyer, Pantry, Smoke Detectors, Tray Ceiling(s), Volume Ceiling, Walk-In Closet(s)
  • Equipment / Appliances: Dishwasher, Disposal, Microwave, Range, Refrigerator/Freezer, Refrigerator/Icemaker, Self Cleaning Oven, Tankless Water Heater
  • Heating Description: Central Electric, Natural Gas
  • Cooling Description: Central Electric
Building and Construction
  • Floor Description: Carpet, Tile
  • Windows/Treatment: No info
  • Construction Type: House
  • Year Built: 2024
  • Style: Ranch, Single Family
Waterfront and Water Access
  • Waterfront Frontage: Yes
School Information
    Other Property Info
    • Garage: 2
    • Pets Allowed: Yes
    Taxes, Fees & More
    • Maintenance Includes: Internet/WiFi Access, Lawn/Land Maintenance, Legal/Accounting, Manager, Rec Facilities, Reserve, Street Lights, Street Maintenance
    • Taxes: 1500
    • Security Information: Smoke Detector(s), Gated Community
    • Parking Description: Driveway Paved, Attached
    • Total Floors in Building: 1
    • Total Units in Building: No info

    Apples-to-Apples Comparables

     Closest-Match Comparables
    See closest-match comps for this subdivision
    No obligation
    Verified
    Trends
    Insights
    Best of Luxury Realty
    Talk to a local advisor
    Licensed advisors answering your questions across Babcock Ranch, FL
    01
    Licensed Brokerage
    02
    Local Advisors
    03
    Direct Answers
    Exclusive real estate service partner

    Price History

    Current
    $420K
    High
    $479K
    Low
    $420K
    Total Change
    -12.2%
    $486K$449K$413KFeb 24Apr 24May 24May 24Jul 24Jul 24Sep 24Sep 24Oct 24Nov 24
    Date
    Event
    Price
    Change
    Price Per
    11/13/2024
    Sold
    $420K
    -1.18%
    $219 ft2
    $2,352 m2
    10/29/2024
    Price Reduced
    $425K
    -1.16%
    $221 ft2
    $2,380 m2
    09/16/2024
    Price Reduced
    $430K
    -3.37%
    $224 ft2
    $2,408 m2
    09/04/2024
    Price Reduced
    $445K
    -3.26%
    $232 ft2
    $2,492 m2
    07/31/2024
    Price Reduced
    $460K
    -1.08%
    $239 ft2
    $2,576 m2
    07/26/2024
    Price Reduced
    $465K
    -2.11%
    $242 ft2
    $2,604 m2
    05/29/2024
    Price Increased
    $475K
    5.56%
    $247 ft2
    $2,660 m2
    05/24/2024
    Price Reduced
    $450K
    -5.26%
    $234 ft2
    $2,520 m2
    04/12/2024
    Price Reduced
    $475K
    -0.75%
    $247 ft2
    $2,660 m2
    02/05/2024
    Listed
    $479K
     
    $249 ft2
    $2,680 m2
    11/13/2024
    $420K
    Event
    Sold
    Change
    -1.18%
    Price Per
    $219 ft2
    $2,352 m2
    10/29/2024
    $425K
    Event
    Price Reduced
    Change
    -1.16%
    Price Per
    $221 ft2
    $2,380 m2
    09/16/2024
    $430K
    Event
    Price Reduced
    Change
    -3.37%
    Price Per
    $224 ft2
    $2,408 m2
    09/04/2024
    $445K
    Event
    Price Reduced
    Change
    -3.26%
    Price Per
    $232 ft2
    $2,492 m2
    07/31/2024
    $460K
    Event
    Price Reduced
    Change
    -1.08%
    Price Per
    $239 ft2
    $2,576 m2
    07/26/2024
    $465K
    Event
    Price Reduced
    Change
    -2.11%
    Price Per
    $242 ft2
    $2,604 m2
    05/29/2024
    $475K
    Event
    Price Increased
    Change
    5.56%
    Price Per
    $247 ft2
    $2,660 m2
    05/24/2024
    $450K
    Event
    Price Reduced
    Change
    -5.26%
    Price Per
    $234 ft2
    $2,520 m2
    04/12/2024
    $475K
    Event
    Price Reduced
    Change
    -0.75%
    Price Per
    $247 ft2
    $2,660 m2
    02/05/2024
    $479K
    Event
    Listed
    Price Per
    $249 ft2
    $2,680 m2
    Price per square foot and days on website are not provided values and are calculated by Subdivisions.
    Listed by Charles Gilkey • Christopher Alan Realty, LLC • Buyer Agency Compensation .

    Transit & Commute from River Otter Rd

    DriveBikeWalk
    Showing driving times from this listing.
    Add a destination to see how long it takes to get there
    Commute planner
    Compare drive, bike, and walk times from this listing
    Sign in to add destinations and see commute times

    3D Tour

    Listing Location & Street View
    MapStreet View

    Peer Listings

    Active listings from matched communities
    Results 0 of 0
    No listings found
    Try adjusting your filters or changing your location to see available listings
    Turn on listing alerts and we'll notify you
    when matching listings appear