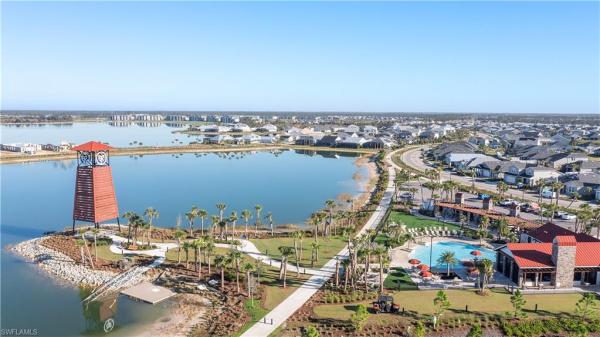
House in 33982
17080 River Otter Rd

3
Beds
21/2
Baths
1,921
SqFt
$223
$/SqFt
House
Built in 2024
2 Parking
Lake, Landscaped Area View
$184/mo HOA
Waterfront
Ranch, Single Family
Screened Lanai/Porch
NEW CONSTRUCTION ~Blt. 2024
New Construction is the listings in the subdivision built in the last 2 years and in most cases never been occupied.
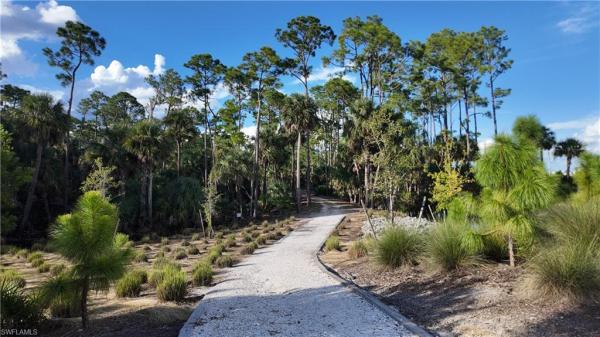
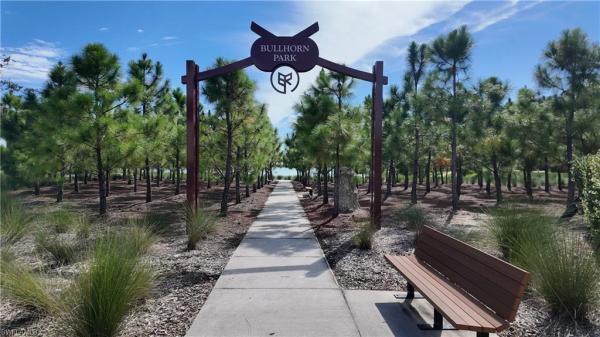
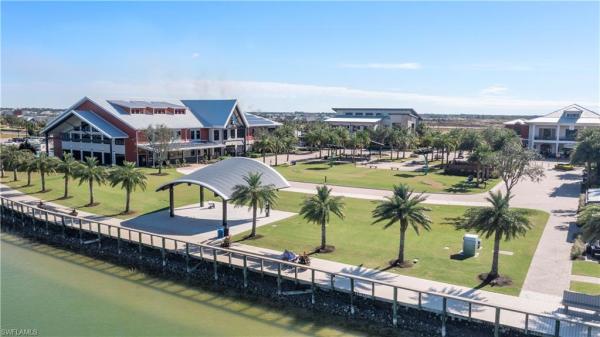
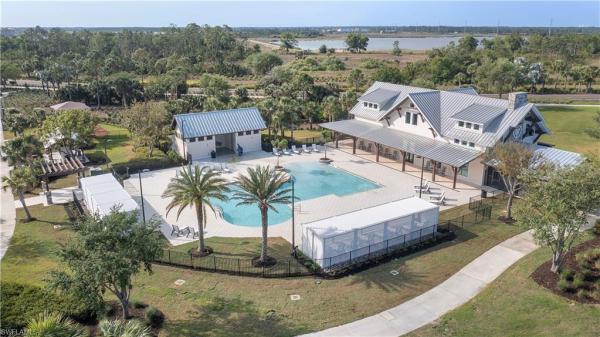
Welcome home to Creekside Run in Babcock Ranch, where this beautifully appointed 3-bedroom, 2.5-bath home offers just under 2,000 square feet of thoughtfully designed living space on a serene lakefront lot with no rear neighbors. Step inside to soaring high ceilings and elegant tray ceiling details throughout an open floor plan, where marble-look tile flooring flows seamlessly from the main living areas into a chef-ready kitchen boasting crisp white shaker cabinetry, stainless steel appliances, quartz countertops, and a large center island with breakfast bar seating, all adjacent to a dedicated dining area perfect for entertaining. The split floor plan places the primary suite privately apart from the secondary bedrooms, with a convenient half-bath serving guests near the main living space, while outside, a covered and screened lanai overlooks the tranquil lake, and the fully fenced backyard offers privacy and plenty of room to add a pool or garden oasis. The exterior showcases charming architectural design with a widened paver driveway complete with a dedicated paver pad for trash cans, and the garage impresses with durable epoxy flooring and its own mini-split AC unit, ideal for a workshop, gym, or extra climate-controlled storage. As part of Creekside Run at Babcock Ranch, America’s first solar-powered town, residents enjoy access to community pools and playground along with miles of trails, parks, and innovative amenities that make this community a truly unique place to call home.
MLS Number: 2026032248
Updated: 1 Days ago
Page Views: 0

Features

Bedrooms
  • Bedrooms: 3
Bathrooms
  • Bathrooms: 2
  • Half Bathrooms: 1
Exterior and Lot Features
  • Exterior Features: Screened Lanai/Porch
  • View: Lake, Landscaped Area
Interior, Heating and Cooling
  • Interior Features: Built-In Cabinets, Pantry, Smoke Detectors, Tray Ceiling(s), Walk-In Closet(s), Window Coverings
  • Equipment / Appliances: Dishwasher, Tankless Water Heater, Washer, Disposal, Dryer, Microwave, Range, Refrigerator/Freezer
  • Heating Description: Central Electric
  • Cooling Description: Ceiling Fan(s), Central Electric, Other
Building and Construction
  • Floor Description: Carpet, Tile
  • Windows/Treatment: Window Coverings
  • Construction Type: House
  • Year Built: 2024
  • Style: Ranch, Single Family
Waterfront and Water Access
  • Waterfront Frontage: Yes
School Information
    Other Property Info
    • Garage: 2
    • Pets Allowed: Limits
    Taxes, Fees & More
    • Maintenance Includes: Internet/WiFi Access, Lawn/Land Maintenance, Master Assn. Fee Included, Rec Facilities, Street Lights, Street Maintenance
    • Taxes: 8682.9
    • Security Information: Smoke Detector(s), Security System, Gated Community
    • Parking Description: Driveway Paved, Electric Vehicle Charging Station(s), Attached
    • Total Floors in Building: 1
    • Total Units in Building: 1

    Apples-to-Apples Comparables

     Closest-Match Comparables
    See closest-match comps for this subdivision
    No obligation
    Verified
    Trends
    Insights
    Best of Luxury Realty
    Talk to a local advisor
    Licensed advisors answering your questions on any listing
    01
    Licensed Brokerage
    02
    Local Advisors
    03
    Direct Answers
    Exclusive real estate service partner

    Price History

    Date
    Event
    Price
    Change
    Price Per
    07/30/2026
    Listed
    $429K
     
    $223 ft2
    $2,404 m2
    07/30/2026
    $429K
    Event
    Listed
    Price Per
    $223 ft2
    $2,404 m2
    Price per square foot and days on website are not provided values and are calculated by Subdivisions.
    Listed by John Garuti • EXP Realty LLC • Buyer Agency Compensation .

    Transit & Commute from River Otter Rd

    DriveBikeWalk
    Showing driving times from this listing.
    Add a destination to see how long it takes to get there
    Commute planner
    Compare drive, bike, and walk times from this listing
    Sign in to add destinations and see commute times

    Listing Location & Street View
    MapStreet View

    Peer Listings

    Active listings from matched communities
    Results 0 of 0
    No listings found
    Try adjusting your filters or changing your location to see available listings
    Turn on listing alerts and we'll notify you
    when matching listings appear