1716 Middle River Dr

4
Beds
4
Baths
2,840
SqFt
$1,048
$/SqFt
House
Built in 2021
2 Parking
Garden,Pool View
Awnings
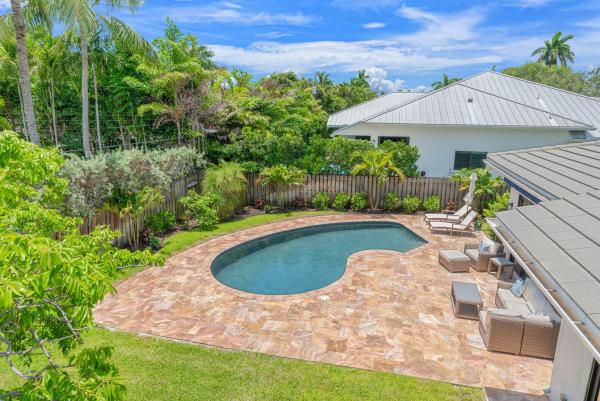
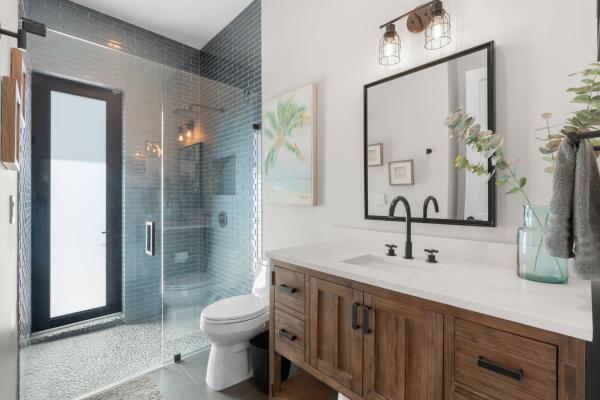
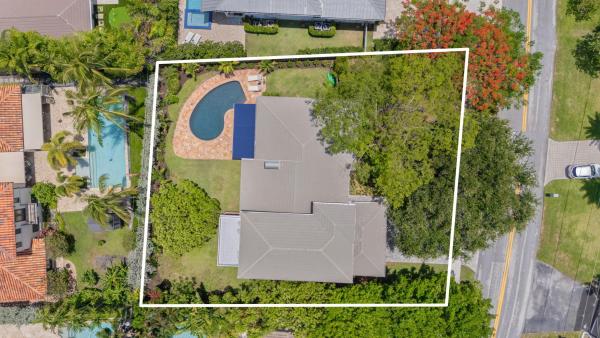
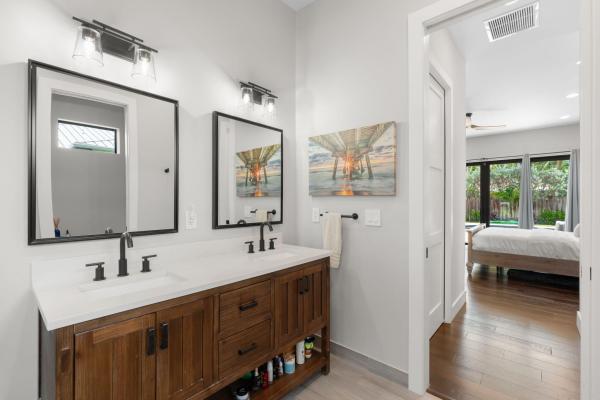
This Stunning Coral Ridge Home Blends Modern Luxury w/ Exceptional Quality & Design. Featuring Soaring Cathedral Ceilings, Open Floor Plan, Real Wood Floors, Impact Windows/Doors, Pocket Sliders Opening To Covered Travertine Patio, Pool & Spacious Fenced Backyard. Gourmet Kitchen Offers Custom Cabinetry, Cambria Quartz Counters, Center Island Seating & Premium Thermador/Kitchenaid Appliances. First-Floor Primary Suite Opens To Pool & Features Dual Custom Closets & Spa-Like Bath. A Truly Turnkey Property Showcasing Quality Craftsmanship, Timeless Design, And Exceptional Attention To Detail Throughout. Oversized Lot on Most Prestigious Street. Top of the Line 'Thermador' Appliances in Designer Gourmet Kitchen. Entire Home Wired for Security. Spacious Master Bedroom Suite, with Spa Like Bathroom and Large Walk-In Closets. Open Floor Plan Featuring Soaring Cathedral Ceilings. Full Home Generator, 500 Gal. Gas Tank. Propane Gas Powers Oven, and Tankless Hot Water Heater. Wood Burning Fireplace, Wet Bar, Ice Maker, Wine Cooler.
MLS Number: B26045007
On Site: 87 Days
Updated: 7 Days ago
Page Views: 0

Features

Bedrooms
  • Bedrooms: 4
Bathrooms
  • Bathrooms: 4
  • Half Bathrooms: No info
Exterior and Lot Features
  • Exterior Features: Awnings,Garden
  • View: Garden,Pool
Interior, Heating and Cooling
  • Interior Features: WetBar, BuiltInFeatures, BedroomOnMainLevel, Bathtub, CathedralCeilings, DualSinks, GardenTubRomanTub, KitchenIsland, LivingDiningRoom, SoakingTub, SeparateShower, WalkInClosets
  • Equipment / Appliances: Dryer, Dishwasher, Disposal, GasRange, GasWaterHeater, Microwave, Oven, WaterPurifierOwned, Refrigerator, TanklessWaterHeater, WaterHeater, WaterPurifier, WineRefrigerator, Washer
  • Heating Description: Central
  • Cooling Description: CentralAir, CeilingFans, Electric
Building and Construction
  • Floor Description: Tile,Wood
  • Windows/Treatment: Blinds,Sliding
  • Construction Type: House
  • Year Built: 2021
Waterfront and Water Access
  • Waterfront Frontage: No info
School Information
  • Elementary School: Bayview
  • Middle School: Sunrise
  • Senior High School: Fort Lauderdale
Other Property Info
  • Garage: 2
  • Listing Date: 2026-06-24T15:43:16.000-00:00
  • Directions: West
  • Pets Allowed: NoPetRestrictions, Yes
Taxes, Fees & More
  • Taxes: 20727.24
  • Real Estate Taxes: 1123110
  • Security Information: Other
  • Parking Description: Attached, Driveway, Garage, PaverBlock
  • Total Floors in Building: 2

Apples-to-Apples Comparables

 Closest-Match Comparables
See closest-match comps for this subdivision
No obligation
Verified
Trends
Insights
Best of Luxury Realty
Talk to a local advisor
Licensed advisors answering your questions across Fort Lauderdale, FL
01
Licensed Brokerage
02
Local Advisors
03
Direct Answers
Exclusive real estate service partner

Price History

Current
$3M
High
$3.3M
Low
$3M
Total Change
-9.8%
$3.3M$3.1M$2.9MJun 26Jul 26
Date
Event
Price
Change
Price Per
07/15/2026
Price Reduced
$3M
-9.85%
$1,048 ft2
$11,276 m2
06/24/2026
Listed
$3.3M
 
$1,162 ft2
$12,507 m2
07/15/2026
$3M
Event
Price Reduced
Change
-9.85%
Price Per
$1,048 ft2
$11,276 m2
06/24/2026
$3.3M
Event
Listed
Price Per
$1,162 ft2
$12,507 m2
Price per square foot and days on website are not provided values and are calculated by Subdivisions.
Listed by Larry RevierTrustLarry Real Estate • Buyer Agency Compensation .

Listing Location & Street View
MapStreet View

Peer Listings

Active listings from matched communities
Results 0 of 0
No listings found
Try adjusting your filters or changing your location to see available listings
Turn on listing alerts and we'll notify you
when matching listings appear