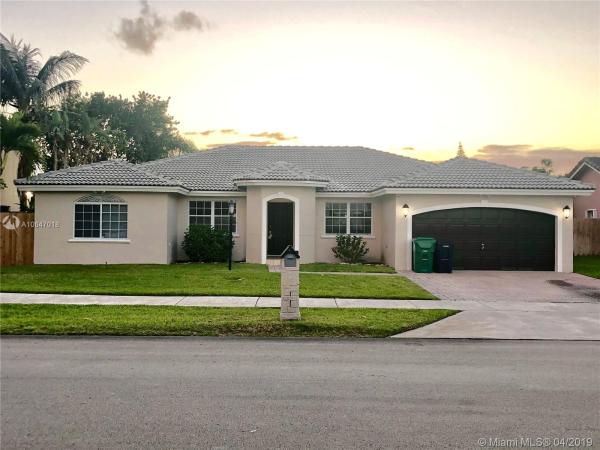
Kessler Grove, 17160 SW 153rd Ct

4
Beds
3
Baths
2,149
SqFt
$191
$/SqFt
Sold - May 29, 2019
House
Built in 1996
2 Parking
Detached, One Story
Fence
HOME SWEET HOME! This charming 4 Bedroom 3 Full bathroom home offers almost 2,200 sq ft of open space. Extremely spacious home with higher than average ceilings. Large formal dinning area along with a large formal living area. Great separate family room facing the wide open kitchen area with a breakfast nook. Kitchen offers stainless steal appliances & nice white cabinetry. Home has 2 Master suites with their own private bathroom. Bedrooms offer ample space with good size closets, 2nd Master bathroom gives access to the outdoors. Fantastic backyard area for all events. Nice size lot, 2 car garage. The interior as well as exterior has been freshly painted. Best part, NO ASSOCIATION! Professional pictures & Video to follow..... Motivated seller- Good Luck & welcome home!
MLS Number: A10647018
On Site: 2729 Days
Updated: 20 Days ago
Page Views: 0

Features

Bedrooms
  • Bedrooms: 4
Bathrooms
  • Bathrooms: 3
  • Half Bathrooms: No info
Exterior and Lot Features
  • Exterior Features: Fence, Lighting, RoomForPool, StormSecurityShutters
  • View: None
Interior, Heating and Cooling
  • Interior Features: BedroomOnMainLevel, DiningArea, SeparateFormalDiningRoom, DualSinks, FamilyDiningRoom, FirstFloorEntry, HandicapAccess, MainLevelPrimary, SeparateShower, WalkInClosets
  • Equipment / Appliances: Dryer, Dishwasher, ElectricWaterHeater, Disposal, Refrigerator, SelfCleaningOven, TrashCompactor, Washer
  • Heating Description: Central
  • Cooling Description: CentralAir
Building and Construction
  • Floor Description: Tile
  • Year Built: 1996
  • Year Built Description: New Construction
  • Style: Detached,OneStory
Waterfront and Water Access
  • Waterfront Frontage: No info
School Information
    Other Property Info
    • Garage: 2
    • Listing Date: 2019-03-29T01:30:10.000-00:00
    • Directions: North
    • Pets Allowed: No,Yes
    Taxes, Fees & More
    • Taxes: 4566
    • Parking Description: Driveway, Detached, Garage, PaverBlock, RvAccessParking

    Apples-to-Apples Comparables

     Closest-Match Comparables
    See closest-match comps for this subdivision
    No obligation
    Verified
    Trends
    Insights
    Best of Luxury Realty
    Talk to a local advisor
    Licensed advisors answering your questions across Richmond West, FL
    01
    Licensed Brokerage
    02
    Local Advisors
    03
    Direct Answers
    Exclusive real estate service partner

    Price History

    Current
    $410K
    High
    $420K
    Low
    $410K
    Total Change
    -2.4%
    $421K$415K$409KMar 19May 19
    Date
    Event
    Price
    Change
    Price Per
    05/28/2019
    Sold
    $410K
    -2.38%
    $191 ft2
    $2,054 m2
    03/28/2019
    Listed
    $420K
     
    $195 ft2
    $2,104 m2
    05/28/2019
    $410K
    Event
    Sold
    Change
    -2.38%
    Price Per
    $191 ft2
    $2,054 m2
    03/28/2019
    $420K
    Event
    Listed
    Price Per
    $195 ft2
    $2,104 m2
    Price per square foot and days on website are not provided values and are calculated by Subdivisions.
    Listed by Natalie ZapataReal Estate Sales Force • Buyer Agency Compensation .

    Listing Location & Street View
    MapStreet View

    Peer Listings

    Active listings from matched communities
    Results 0 of 0
    No listings found
    Try adjusting your filters or changing your location to see available listings
    Turn on listing alerts and we'll notify you
    when matching listings appear

    Scores

    Walk Score®
    Car-Dependent. Almost all errands require a car
    13

    100
    Transit Score®
    Minimal Transit. It is possible to get on a bus
    17

    100
    Bike Score®
    Somewhat Bikeable. Minimal bike infrastructure
    30

    100
    Sound Score®
    Bearable noise
    77

    100
    Airport Score
    Close to airports. Noticeable airport activity
    0

    100
    Traffic Score
    Congested area. Frequent traffic delays
    29

    100
    Local Score
    Limited local amenities nearby
    0

    100
    Community Snapshot
    1,634 - 3,588
    SqFt Range
    1997
    Year Build
    1
    Total Floors

    Richmond West
    Premium
    Premium Homes & Condos