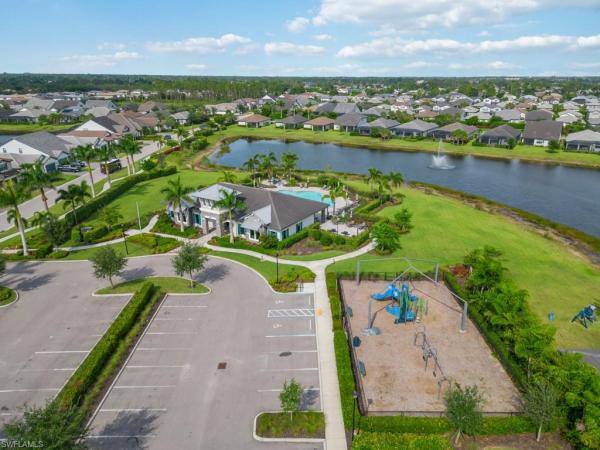
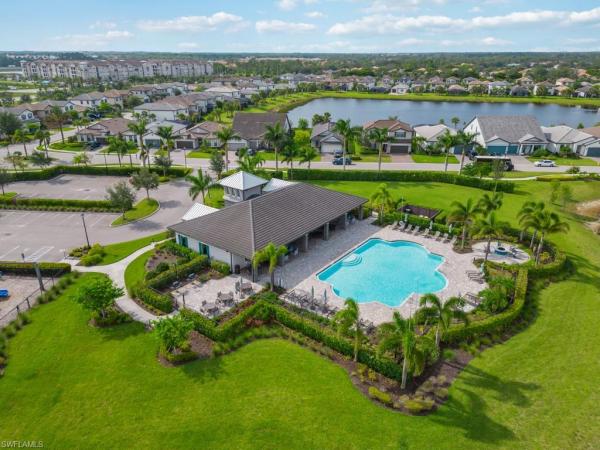
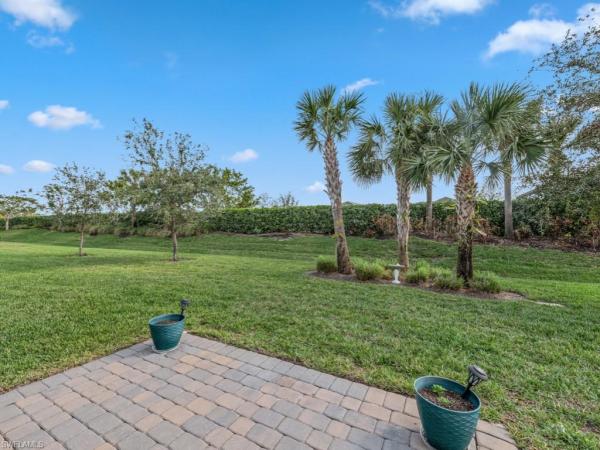
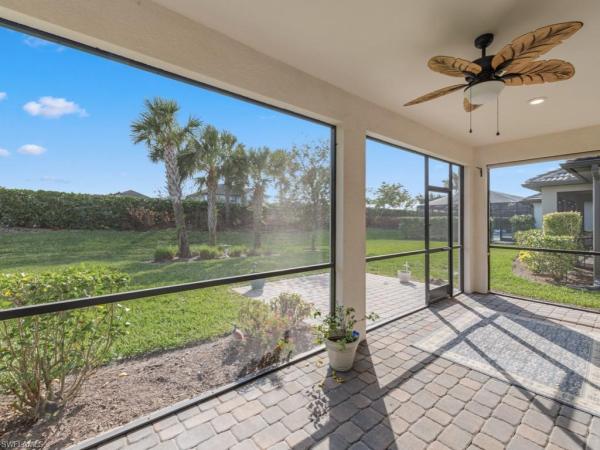
Westbrook, 17183 Ashford Ter

3
Beds
2
Baths
2,000
SqFt
Status
Sold - Feb 12, 2026
Parking
2
Size
2,000 SqFt (186 m2)
Price
$243/SqFt ($2,610/m2)
Type
House
Built
2018
HOA
N/A
MLS Number
226000410
View
Landscaped Area
Updated
176 Days ago
Page Views
0
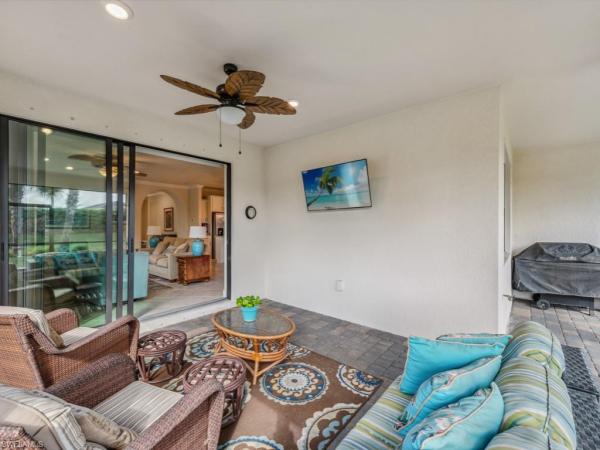
The best-priced Summerwood floor plan currently available in Westbrook! Move-in ready and thoughtfully upgraded, this home offers three bedrooms, a den, and an extended covered lanai. Interior highlights include an expanded kitchen island with enhanced cabinet... Read more

Features

Bedrooms
  • Bedrooms: 3
Bathrooms
  • Bathrooms: 2
  • Half Bathrooms: No info
Exterior and Lot Features
  • Exterior Features: Open Porch/Lanai, Screened Lanai/Porch
  • View: Landscaped Area
Interior, Heating and Cooling
  • Interior Features: Built-In Cabinets, Foyer, Laundry Tub, Pantry, Smoke Detectors, Volume Ceiling, Walk-In Closet(s), Window Coverings
  • Equipment / Appliances: Dishwasher, Disposal, Dryer, Microwave, Range, Refrigerator/Freezer, Self Cleaning Oven, Washer
  • Heating Description: Central Electric
  • Cooling Description: Ceiling Fan(s), Central Electric
Building and Construction
  • Floor Description: Carpet, Tile
  • Windows/Treatment: Window Coverings
  • Construction Type: House
  • Year Built: 2018
  • Style: Ranch, Single Family
Waterfront and Water Access
  • Waterfront Frontage: No info
School Information
  • Elementary School: SCHOOL CHOICE
  • Middle School: SCHOOL CHOICE
  • Senior High School: SCHOOL CHOICE
Other Property Info
  • Garage: 2
  • Pets Allowed: Limits
Taxes, Fees & More
  • Maintenance Includes: Irrigation Water, Lawn/Land Maintenance, Manager, Pest Control Exterior, Reserve, Street Lights, Street Maintenance
  • Taxes: 3978.08
  • Security Information: Smoke Detector(s), Gated Community
  • Parking Description: 2 Assigned, Attached
  • Total Floors in Building: 1
  • Total Units in Building: 1

Apples-to-Apples Comparables

 Closest-Match Comparables
See closest-match comps for this subdivision
No obligation
Verified
Trends
Insights
Seller Advisory
A smarter move starts with the right information
Get a complimentary hyperlocal market review with human agent-verified comps and pricing guidance
01
Market Review
Local market intelligence
02
Verified Comps
Human agent-verified comparables
03
Pricing Guidance
Actionable pricing recommendations
Complimentary. No obligation

Price History

Current
$485K
High
$500K
Low
$485K
Total Change
-3%
$502K$492K$483KJan 26Feb 26Feb 26
Date
Event
Price
Change
Price Per
02/12/2026
Sold
$485K
0%
$243 ft2
$2,610 m2
02/12/2026
Price Reduced
$485K
-3%
$243 ft2
$2,610 m2
01/12/2026
Listed
$500K
 
$250 ft2
$2,691 m2
02/12/2026
$485K
Event
Sold
Change
0%
Price Per
$243 ft2
$2,610 m2
02/12/2026
$485K
Event
Price Reduced
Change
-3%
Price Per
$243 ft2
$2,610 m2
01/12/2026
$500K
Event
Listed
Price Per
$250 ft2
$2,691 m2
Price per square foot and days on website are not provided values and are calculated by Subdivisions.
Listed by Donald FaberRoyal Shell Real Estate, Inc. • Buyer Agency Compensation .

Listing Location & Street View
MapStreet View

Peer Listings

Active listings from matched communities
Results 2 of 2
Willow Ridge, 2956 Willow Ridge Ct, Fort Myers, Florida 33905, image 1
Willow Ridge, 2956 Willow Ridge Ct, Fort Myers, Florida 33905, image 2
Willow Ridge, 2956 Willow Ridge Ct, Fort Myers, Florida 33905, image 3
$415,000 $10K
  • 2 Beds
  • 2 Baths
  • 1,932 SqFt
  • $215/SqFt
House for sale in Willow Ridge
2956 Willow Ridge Ct, Fort Myers, FL 33905
Welcome to verandah! Located in the desirable willow ridge subdivision, this beautifully maintained kolter-built single-family home immediately impresses with its soaring ceilings and bright, open living space—creating an airy feel that lives much larger than its footprint. Meticulously cared for by seasonal owners, the home shows in truly pristine condition, with immaculate tile flooring throughout and no carpet anywhere. This thoughtfully designed largo floor plan features 2 bedrooms plus a spacious den that could easily function as a third bedroom—perfect for guests, a home office, or additional flex space. The open-concept layout flows seamlessly into a well-appointed kitchen with granite countertops, gas stove, ge stainless steel appliances, and rich dark cabinetry. Built in 2017, the home offers modern finishes and tasteful window treatments throughout. The primary suite is generously sized and includes dual vanities, a large walk-in shower, and an oversized walk-in closet. Step outside to an expansive lanai with hookups already in place for an outdoor kitchen—ideal for enjoying southwest florida evenings. The backyard offers a peaceful water view with plenty of room to add a pool. Additional highlights include a two-car garage, manual hurricane shutters, and a non-flood zone location for added peace of mind. A fantastic opportunity to enjoy life in one of fort myers’ premier communities. Residents of verandah enjoy two championship golf courses, tennis, pickleball, bocce, a fitness center, community pool, dog park, kayaking on the orange river, and more than nine miles of scenic walking and biking trails, all just minutes from downtown fort myers and the caloosahatchee river.
Camden Square, 12077 Winfield Cir, Fort Myers, Florida 33966, image 1
Camden Square, 12077 Winfield Cir, Fort Myers, Florida 33966, image 2
Camden Square, 12077 Winfield Cir, Fort Myers, Florida 33966, image 3
$489,000 $21K
  • 4 Beds
  • 2 Baths
  • 2,176 SqFt
  • $225/SqFt
House for sale in Camden Square
12077 Winfield Cir, Fort Myers, FL 33966
Beautiful lake views! Turnkey furnished and absolutely stunning! Enjoy lakefront living in this beautifully appointed four-bedroom home, complete with a versatile den/office, two full baths and a spacious two-car garage. Offering 2, 176 square feet of open-concept living, this home features a bright and airy layout with a showstopping oversized lanai that overlooks the serene lake. The gourmet kitchen is a chef’s dream, showcasing a large island with granite countertops, stylish backsplash, under-cabinet and overhead lighting, walk-in pantry and a deep sink — ideal for entertaining. Plantation shutters throughout the home. Adjacent to the kitchen is a formal dining room that flows seamlessly into the expansive family room filled with natural light. The private primary suite offers tranquil lake views, a walk-in shower, dual vanities, a generous walk-in closet and a separate linen closet for added storage. There are easy-to-use exterior manual hurricane shutters for added protection. In the gated community of camden square, residents enjoy resort-style amenities including a pool with cabana, basketball court, tot lot and a cozy outdoor fire pit. Ideally just minutes from rsw airport, jetblue park, hammond stadium, shopping, dining and the white-sand gulf beaches — this is southwest florida living at its best.
Community Snapshot
3 to 6 BR
Bedrooms
$409K to $799K
Price Tier
1,566 - 4,254
SqFt Range
2019
Year Build
1
Total Floors

Fort Myers
Entry-Level
Entry-Level Homes & Condos

HomeSearchHome ValueProfile