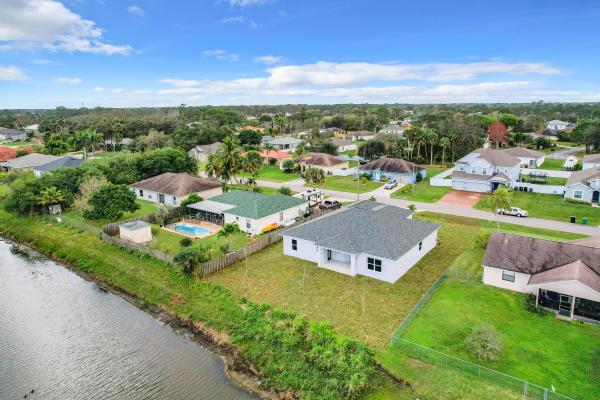
House in Port St. Lucie, FL 349531721 SW Del Rio Blvd
Share
Closed
$549,900
4
Beds3
Baths2,303
SqFtStatus
Sold - Apr 08, 2024
Parking
2
Size
2,303 SqFt (214 m2)
Price
$239/SqFt ($2,570/m2)
Type
House
Built
2024
MLS Number
R10954111
On Site
955 Days
Updated
70 Days ago
Page Views
0
NEW CONSTRUCTION ~Blt. 2024
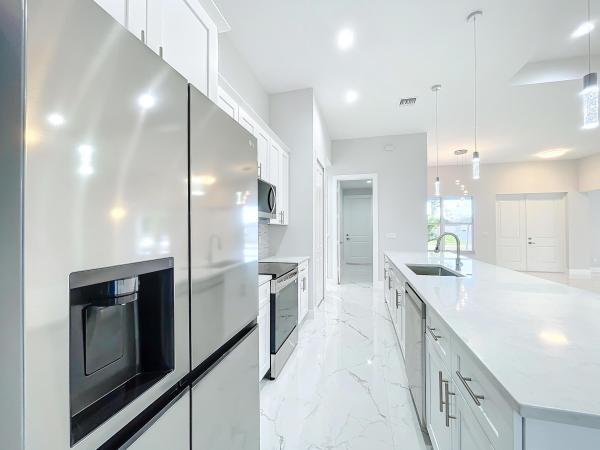
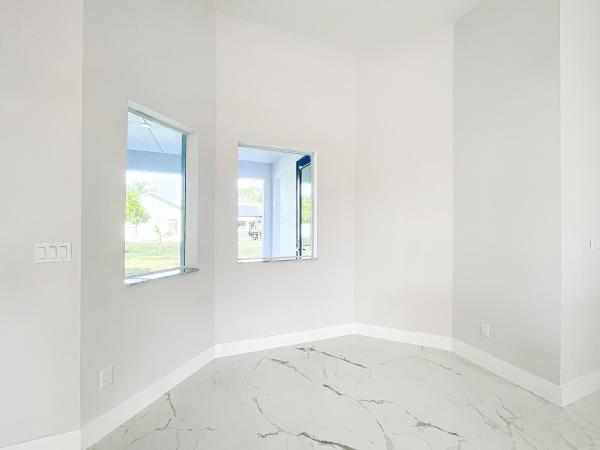
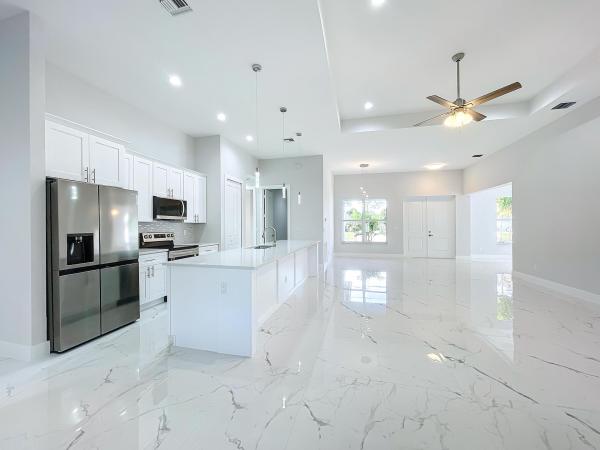
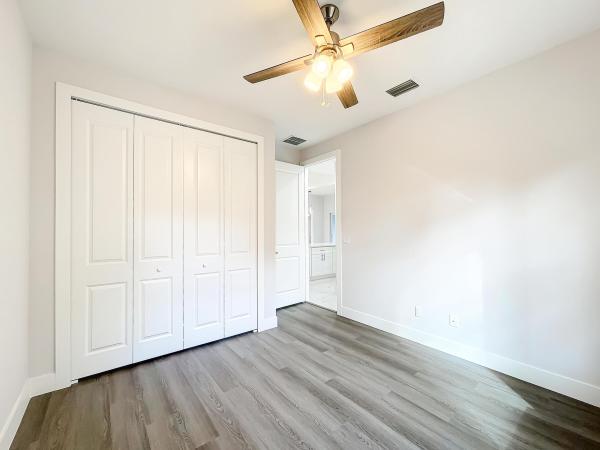
This floor plan boasts an exquisite design with 24x48 porcelain tile, luxury vinyl planking in exclusive bedrooms, and granite countertops. Energy-efficient features include double-pane, insulated Low-E IMPACT GLASS windows, with 12-foot ceilings and 8-foot doors throughout. The Master Bedroom, Dining Room, Foyer, and GR feature coffered ceilings. Enjoy upgraded lighting with a chandelier in the dining room and pendant lighting over the extra-large island. The spacious 4 Bdr, 3 Bth layout includes a separate Den/Office and a grand GR for entertainment. The Master Bath is a retreat with a soaking tub, glass shower, double sinks, and a water closet. Additional perks include a laundry room with a heavy-duty sink and cabinets, plus an irrigation system for convenience.
STOCK PHOTOS OF SIMNew Construction is the listings in the subdivision built in the last 2 years and in most cases never been occupied.
Features
Bedrooms
- Bedrooms: 4
Bathrooms
- Bathrooms: 3
- Half Bathrooms: No info
Exterior and Lot Features
- Exterior Features: Balcony, OutdoorLivingArea
Interior, Heating and Cooling
- Interior Features: BreakfastArea, Bathtub, KitchenIsland, LivingDiningRoom, Pantry, SplitBedrooms, SoakingTub, SeparateShower, WalkInClosets
- Equipment / Appliances: Dishwasher, ElectricRange, ElectricWaterHeater, Disposal, Microwave, WaterHeater
- Heating Description: Central
- Cooling Description: CentralAir, CeilingFans
Building and Construction
- Floor Description: CeramicTile,Laminate
- Windows/Treatment: Other
- Year Built: 2024
Waterfront and Water Access
- Waterfront Frontage: No info
School Information
Other Property Info
- Garage: 2
- Listing Date: 2024-01-26T17:25:23.000-00:00
- Directions: South
- Pets Allowed: NoPetRestrictions, Yes
Taxes, Fees & More
- Taxes: 1852.4
- Security Information: None,SmokeDetectors
- Parking Description: Attached, Garage, GarageDoorOpener
- Total Floors in Building: 1
Apples-to-Apples Comparables

Price History
Current
$550K
High
$550K
Low
$550K
Total Change
0%Date
Event
Price
Change
Price Per
06/30/2026
Sold
$550K
0%$239 ft2
$2,570 m2
04/08/2024
Price Reduced
$550K
0%$239 ft2
$2,570 m2
01/26/2024
Listed
$550K
$239 ft2
$2,570 m2
06/30/2026
$550K
Event
Sold
Change
0%Price Per
$239 ft2
$2,570 m2
04/08/2024
$550K
Event
Price Reduced
Change
0%Price Per
$239 ft2
$2,570 m2
01/26/2024
$550K
Event
Listed
Price Per
$239 ft2
$2,570 m2
Price per square foot and days on website are not provided values and are calculated by Subdivisions.
Listed by Glenda Dehye • Real Estate To The Max, LLC • Buyer Agency Compensation .
Listing Location & Street View
Peer Listings
Active listings from matched communities
No listings found
Try adjusting your filters or changing your location to see available listings
Turn on listing alerts and we'll notify you
when matching listings appear
when matching listings appear

The data relating to real estate for sale on this web site comes in part from the Broker Reciprocity' Program of the Regional Multiple Listing Service of Miami Dade, Broward, Palm Beach, Collier and Lee Counties. Not all listings found on this site are necessarily listed through Subdivisions.com. Real estate listings held by brokerage firms other than Subdivisions.com are marked with the Broker Reciprocity' logo or the Broker Reciprocity' thumbnail logo (little black house) and detailed information about them includes the name of the listing brokers.
Copyright © 2026 Subdivisions.com • All Rights Reserved • Made with ❤ in Miami, Florida.