3
Beds
21/2
Baths
1,727
SqFt
$223
$/SqFt
Entry-Level House
Built in 2026
2 Parking
Landscaped Area View
Ranch, Single Family
Open Porch/Lanai
PRECONSTRUCTION ~Est. 2026
Pre-Construction listings in the subdivision are those that you are buying before or while it is being built.
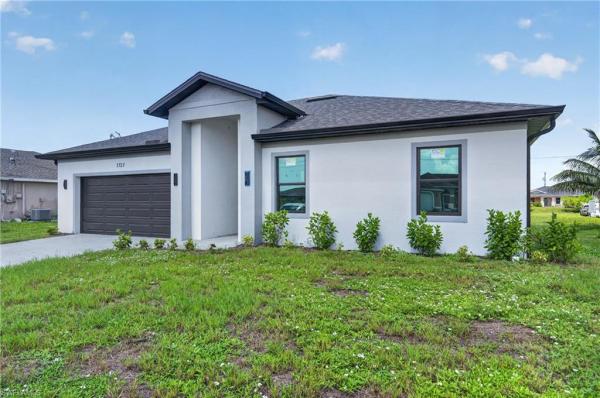
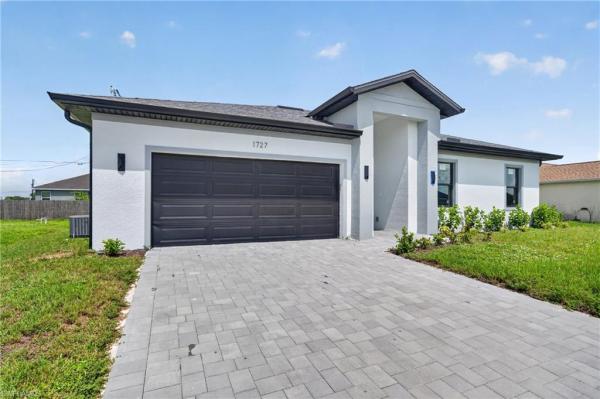
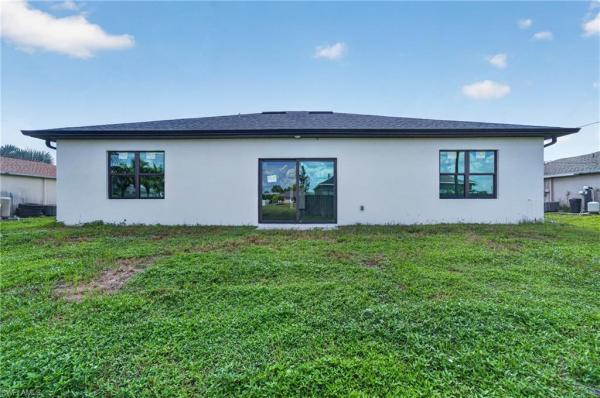
BRAND-NEW CONSTRUCTION WITH CITY WATER AND SEWER IN HIGHLY DESIRABLE NE CAPE CORAL! This stylish contemporary home offers 1,727 SF of thoughtfully designed living space, featuring 3 bedrooms plus a versatile den that works as a 4th bedroom, private office, fitness room, or guest space. With 2 full bathrooms, a convenient half bath, an attached 2-car garage, and a spacious interior laundry room, this floor plan delivers flexibility, comfort, and everyday convenience from the moment you move in. The bright, open-concept design seamlessly connects the kitchen, dining area, and living room, creating an inviting setting for entertaining or relaxed everyday living. Neutral wood-look luxury vinyl plank flooring flows throughout, providing the warmth of natural wood with the durability and easy maintenance today's buyers expect. At the center of the home the designer kitchen showcases stylish two tone cabinetry, sleek European style white upper cabinets paired with warm wood tone lowers, complemented by quartz countertops, stainless steel appliances, a pantry, and an oversized center island with waterfall edges and seating for 4. A dedicated coffee bar and additional counter space add even more storage and serving flexibility for everyday use and entertaining alike. The private primary suite features a spacious bedroom, a custom walk-in closet system, and a beautifully finished bathroom with dual sinks and a glass-enclosed walk-in shower. The guest bathroom offers dual sinks and a tub-and-shower combination. Built-in closet systems throughout the home provide enhanced storage at every turn. Additional highlights include a large laundry room, automatic garage door opener, generous natural light, and modern finishes throughout. City water and sewer are in and connected. The location places this home directly ahead of 2 of NW Cape Coral's most transformative development projects. The Seven Islands Project, approved unanimously 7 to 0 by City Council in January 2026, will bring a Marriott-branded hotel, waterfront restaurants, a Tiki bar, a public marina, a lagoon resort beach, condominiums, an outdoor amphitheater, a splash pad, a kayak launch, a dog park, and a food truck park to nearby Old Burnt Store Road, with Phase 1 already underway. Cape Coral Grove, coming to SW Pine Island Road, will deliver a national grocer, major retailers, boutique shops, a hotel, 4 public parks, farmers markets, and destination dining, projected to generate over $1,300,000,000 in economic impact for the region. Shopping, restaurants, schools, parks, and everyday services are all close at hand today, with significantly more on the way.
MLS Number: 2026037257
Updated: 0 Days ago
Page Views: 0

Features

Bedrooms
  • Bedrooms: 3
Bathrooms
  • Bathrooms: 2
  • Half Bathrooms: 1
Exterior and Lot Features
  • Exterior Features: Open Porch/Lanai
  • View: Landscaped Area
Interior, Heating and Cooling
  • Interior Features: Built-In Cabinets, Foyer, Vaulted Ceiling(s), Walk-In Closet(s)
  • Equipment / Appliances: Dishwasher, Microwave, Range, Refrigerator
  • Heating Description: Central Electric
  • Cooling Description: Ceiling Fan(s), Central Electric
Building and Construction
  • Floor Description: Vinyl
  • Windows/Treatment: No info
  • Construction Type: House
  • Year Built: 2026
  • Style: Ranch, Single Family
Waterfront and Water Access
  • Waterfront Frontage: No info
School Information
    Other Property Info
    • Garage: 2
    • Pets Allowed: Yes
    Taxes, Fees & More
    • Maintenance Includes: None
    • Taxes: 998.93
    • Security Information: Smoke Detector(s)
    • Parking Description: Driveway Paved, Attached
    • Total Floors in Building: 1
    • Total Units in Building: No info

    Apples-to-Apples Comparables

     Closest-Match Comparables
    See closest-match comps for this subdivision
    No obligation
    Verified
    Trends
    Insights
    Best of Luxury Realty
    Talk to a local advisor
    Licensed advisors answering your questions across Cape Coral, FL
    01
    Licensed Brokerage
    02
    Local Advisors
    03
    Direct Answers
    Exclusive real estate service partner

    Price History

    Date
    Event
    Price
    Change
    Price Per
    09/16/2026
    Listed
    $385K
     
    $223 ft2
    $2,399 m2
    09/16/2026
    $385K
    Event
    Listed
    Price Per
    $223 ft2
    $2,399 m2
    Price per square foot and days on website are not provided values and are calculated by Subdivisions.
    Listed by Mike DardaCompass Florida LLC • Buyer Agency Compensation .

    Listing Location & Street View
    MapStreet View

    Peer Listings

    Active listings from matched communities
    Results 0 of 0
    No listings found
    Try adjusting your filters or changing your location to see available listings
    Turn on listing alerts and we'll notify you
    when matching listings appear

    Scores

    Walk Score®
    Car-Dependent. Almost all errands require a car
    0

    100
    Bike Score®
    Somewhat Bikeable. Minimal bike infrastructure
    37

    100
    Sound Score®
    Bearable noise
    81

    100
    Airport Score
    Close to airports. Noticeable airport activity
    0

    100
    Traffic Score
    Congested area. Frequent traffic delays
    27

    100
    Local Score
    Limited local amenities nearby
    0

    100
    Community Snapshot
    2 – 6 BR
    Bedrooms
    $105K – $6.9M
    Price Tier
    1 - 9,391
    SqFt Range
    2006
    Year Build
    1
    Total Floors

    Subdivision Amenities

    None
    See Remarks

    Cape Coral
    Entry-Level
    Entry-Level Homes & Condos