Townhouse in 33982
17346 Alderwood Ln

3
Beds
3
Baths
2,024
SqFt
$175
$/SqFt
Sold - Jan 14, 2025
Townhouse
Built in 2024
2 Parking
Landscaped Area View
$106/mo HOA
Two Story, Townhouse
NEW CONSTRUCTION ~Blt. 2024
New Construction is the listings in the subdivision built in the last 2 years and in most cases never been occupied.
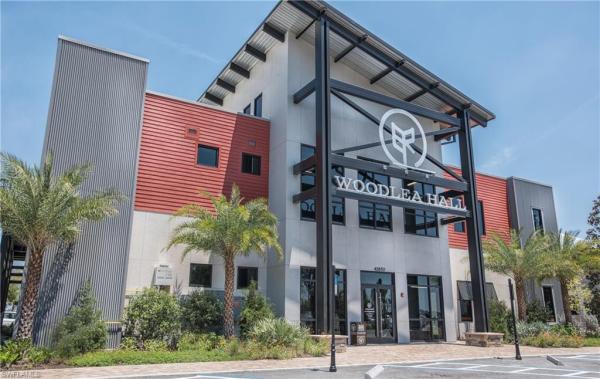
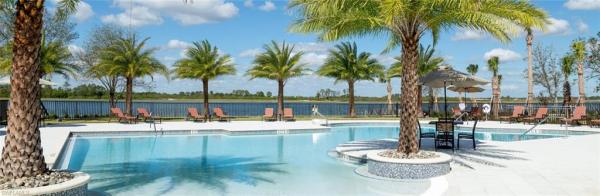
The Madison is a thoughtfully designed, spacious townhome offering a versatile, open-concept floorplan ideal for both everyday living and entertaining. This home includes a first-floor bedroom and full bath, perfect for guests or multi-generational living. The kitchen, dining, and gathering rooms flow seamlessly into each other, creating a bright and welcoming space that opens up to your private courtyard. From there, you can easily access the rear-entry detached two-car garage. **IMAGES ARE FOR PRESENTATION PURPOSES ONLY** Upstairs, the master suite is a true retreat, featuring a large master bath with double sinks, an oversized shower, and a generous walk-in closet. The loft area provides extra flexibility, whether as a playroom, media room, or space for guests. The second floor also includes an additional bedroom with a full bath, making it ideal for a second master suite or for visiting family and friends. The convenience of a walk-in laundry room and ample extra storage space adds to the functionality of this home. Located in the sought-after Townwalk neighborhood of Babcock Ranch, residents can enjoy the community’s vibrant, eco-conscious lifestyle with plenty of green spaces, trails, and modern amenities right at their doorstep. Babcock Ranch is designed with sustainability in mind. It is powered by solar energy, making it the first solar-powered town in the U.S. This focus on renewable energy not only helps reduce your carbon footprint but also lowers energy costs for homeowners. By choosing The Madison floor plan at Townwalk in Babcock Ranch, you're not just investing in a beautiful home but also in a sustainable, community-oriented lifestyle that offers the best of both nature and modern living.
MLS Number: 224091966
Updated: 619 Days ago
Page Views: 0

Features

Bedrooms
  • Bedrooms: 3
Bathrooms
  • Bathrooms: 3
  • Half Bathrooms: No info
Exterior and Lot Features
  • Exterior Features: No info
  • View: Landscaped Area
Interior, Heating and Cooling
  • Interior Features: Built-In Cabinets, Smoke Detectors, Tray Ceiling(s), Walk-In Closet(s), Window Coverings
  • Equipment / Appliances: Electric Cooktop, Dishwasher, Disposal, Microwave, Range
  • Heating Description: Central Electric
  • Cooling Description: Central Electric
Building and Construction
  • Floor Description: Carpet, Tile
  • Windows/Treatment: Window Coverings
  • Construction Type: Townhouse
  • Year Built: 2024
  • Style: Two Story, Townhouse
Waterfront and Water Access
  • Waterfront Frontage: No info
School Information
    Other Property Info
    • Garage: 2
    • Pets Allowed: With Approval
    Taxes, Fees & More
    • Maintenance Includes: Internet/WiFi Access, Lawn/Land Maintenance
    • Taxes: 500
    • Security Information: Smoke Detector(s)
    • Parking Description: Attached
    • Total Floors in Building: 2
    • Total Units in Building: 6

    Apples-to-Apples Comparables

     Closest-Match Comparables
    See closest-match comps for this subdivision
    No obligation
    Verified
    Trends
    Insights
    Best of Luxury Realty
    Talk to a local advisor
    Licensed advisors answering your questions on any listing
    01
    Licensed Brokerage
    02
    Local Advisors
    03
    Direct Answers
    Exclusive real estate service partner

    Price History

    Date
    Event
    Price
    Change
    Price Per
    11/13/2024
    Listed
    $367K
     
    $182 ft2
    $1,954 m2
    11/13/2024
    $367K
    Event
    Listed
    Price Per
    $182 ft2
    $1,954 m2
    Price per square foot and days on website are not provided values and are calculated by Subdivisions.
    Listed by Laura Brown • Park Square Realty • Buyer Agency Compensation .

    Transit & Commute from Alderwood Ln

    DriveBikeWalk
    Showing driving times from this listing.
    Add a destination to see how long it takes to get there
    Commute planner
    Compare drive, bike, and walk times from this listing
    Sign in to add destinations and see commute times

    Listing Location & Street View
    MapStreet View

    Peer Listings

    Active listings from matched communities
    Results 0 of 0
    No listings found
    Try adjusting your filters or changing your location to see available listings
    Turn on listing alerts and we'll notify you
    when matching listings appear