17353 Cantu Ct

6
Beds
3
Baths
3,041
SqFt
$126
$/SqFt
Pending
House
Built in 2026
2 Parking
Landscaped Area, Partial Buildings View
Two Story, Traditional, Single Family
Open Porch/Lanai
PRECONSTRUCTION ~Est. 2026
Pre-Construction listings in the subdivision are those that you are buying before or while it is being built.
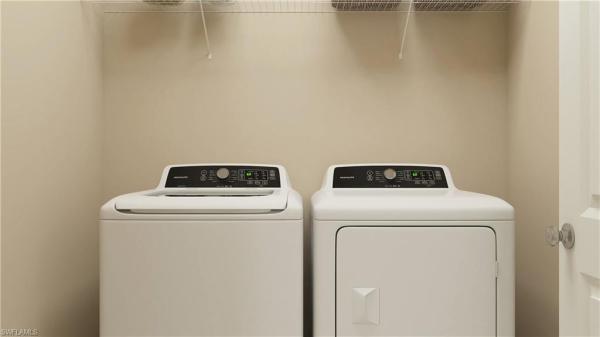
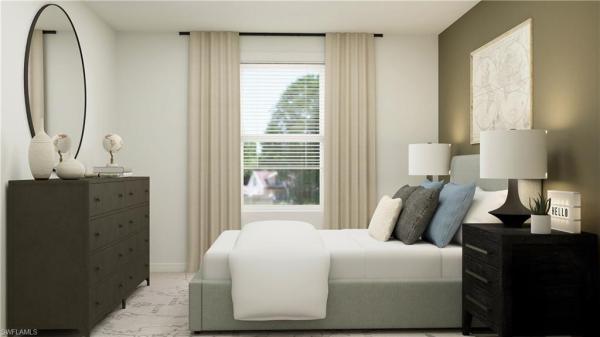
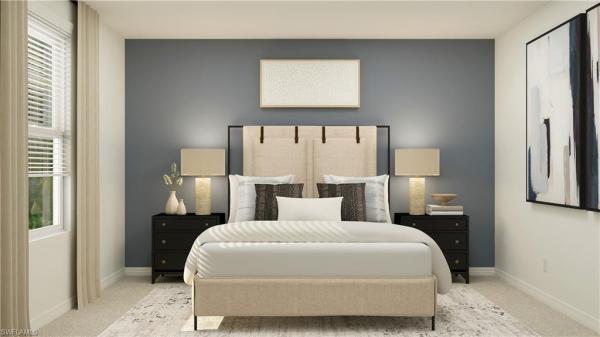
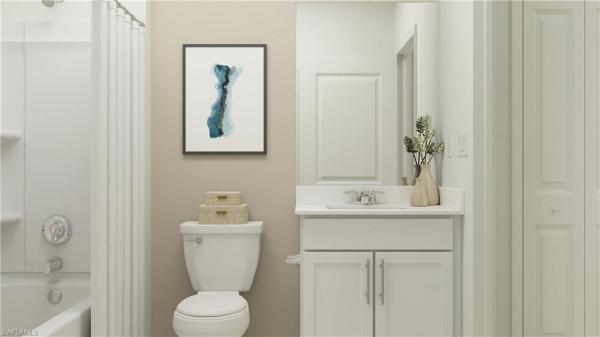
One or more photo(s) has been virtually staged, AI generated or rendered. This home is eligible for flexible financing through builder Mortgage. Step inside this impressive 3,041 square foot home and discover a thoughtfully designed layout that seamlessly blends style and function. The first floor welcomes you with an open-concept kitchen, dining and family room—perfect for entertaining or relaxing with loved ones. The kitchen is a chef’s dream, featuring durable quartz countertops, shaker-style cabinetry and a full suite of stainless steel appliances. The owner’s suite offers a tranquil retreat with a quartz-topped vanity and full-width mirror in the bathroom, while a secondary bedroom at the front of the home is ideal for guests. Flex space adds versatility to fit your lifestyle. Upstairs, four additional bedrooms and a spacious loft provide plenty of room for everyone. Energy-efficient touches, designer finishes and a hurricane-rated 2-car garage round out this exceptional offering. Homes like this—with all the features today’s buyers want—don’t last long! Prices, dimensions and features may vary and are subject to change. Photos are for illustrative purposes only. Estimated delivery date is Oct/Nov 2026.
MLS Number: 226029697
Updated: 3 Days ago
Page Views: 0

Features

Bedrooms
  • Bedrooms: 6
Bathrooms
  • Bathrooms: 3
  • Half Bathrooms: No info
Exterior and Lot Features
  • Exterior Features: Open Porch/Lanai
  • View: Landscaped Area, Partial Buildings
Interior, Heating and Cooling
  • Interior Features: Fire Sprinkler, Foyer, Pantry, Smoke Detectors, Walk-In Closet(s)
  • Equipment / Appliances: Dishwasher, Disposal, Dryer, Freezer, Microwave, Range, Refrigerator/Icemaker, Self Cleaning Oven, Washer
  • Heating Description: Central Electric
  • Cooling Description: Central Electric
Building and Construction
  • Floor Description: Carpet, Tile
  • Windows/Treatment: No info
  • Construction Type: House
  • Year Built: 2026
  • Style: Two Story, Traditional, Single Family
Waterfront and Water Access
  • Waterfront Frontage: No info
School Information
    Other Property Info
    • Garage: 2
    • Pets Allowed: Yes
    Taxes, Fees & More
    • Maintenance Includes: Irrigation Water, Lawn/Land Maintenance, Manager
    • Taxes: 1254.04
    • Security Information: Smoke Detector(s), Gated Community, Fire Sprinkler System
    • Parking Description: Driveway Paved, Attached
    • Total Floors in Building: 2
    • Total Units in Building: 1

    Apples-to-Apples Comparables

     Closest-Match Comparables
    See closest-match comps for this subdivision
    No obligation
    Verified
    Trends
    Insights
    Best of Luxury Realty
    Talk to a local advisor
    Licensed advisors answering your questions across North Fort Myers, FL
    01
    Licensed Brokerage
    02
    Local Advisors
    03
    Direct Answers
    Exclusive real estate service partner

    Price History

    Date
    Event
    Price
    Change
    Price Per
    08/18/2026
    Listed
    $382K
     
    $126 ft2
    $1,352 m2
    08/18/2026
    $382K
    Event
    Listed
    Price Per
    $126 ft2
    $1,352 m2
    Price per square foot and days on website are not provided values and are calculated by Subdivisions.
    Listed by Dave MeyersLennar Realty Inc • Buyer Agency Compensation .

    Listing Location & Street View
    MapStreet View

    Peer Listings

    Active listings from matched communities
    Results 0 of 0
    No listings found
    Try adjusting your filters or changing your location to see available listings
    Turn on listing alerts and we'll notify you
    when matching listings appear