House in Loxahatchee, FL 33470The Acreage, 17394 Orange Blvd
Share
$8,499
6
Beds41/2
Baths4,297
SqFtStatus
Active
Parking
3
Size
4,297 SqFt (399 m2)
Price
$1.98/SqFt ($21.29/m2)
Type
House
Built
2007
MLS Number
B26059138
On Site
44 Days
Updated
3 Days ago
Page Views
0
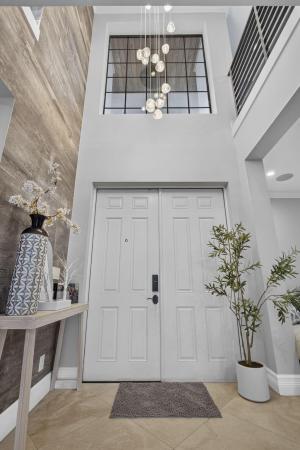
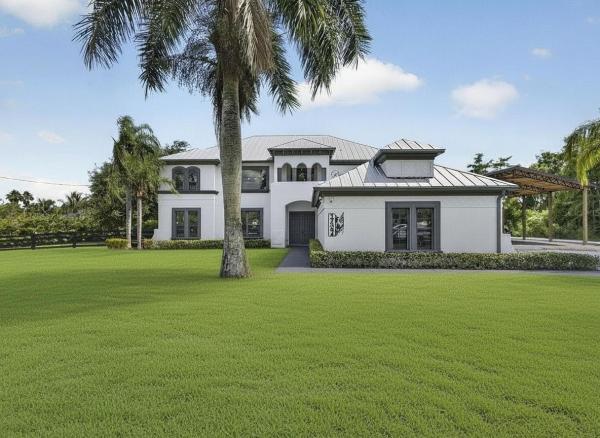
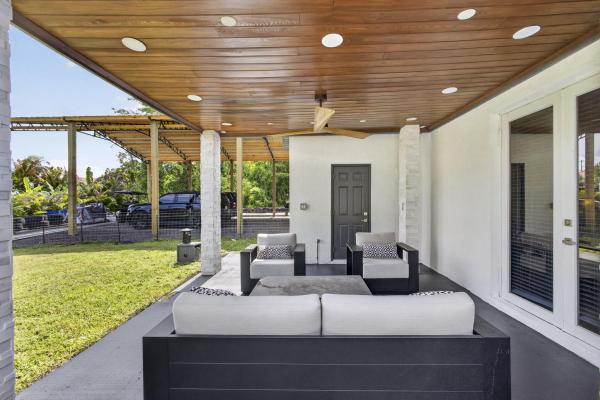
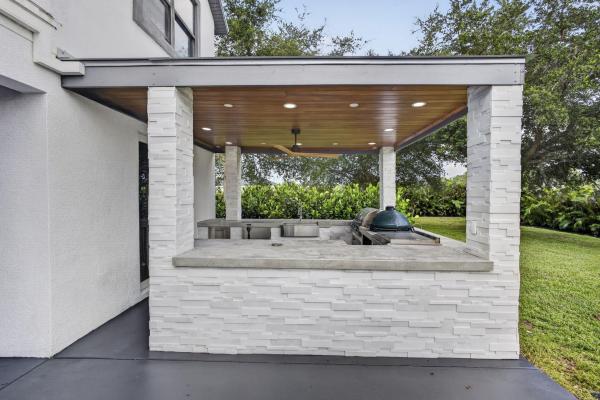
Experience luxury country living with every modern convenience in this fully renovated smart home situated on 1.2 private acres. Designed for both everyday comfort and exceptional entertaining, this one-of-a-kind home features a new metal roof (being installed), an impressive 84' x 40' pole barn with endless possibilities & no expense spared for the Summer Kitchen. Inside, you'll find a spacious & versatile floor plan featuring 4 true bedrooms, a dedicated office, game room & movie theater with real movie theatre carpet. Built with technology in mind, this true smart home includes 22 miles of CAT6 wiring, a comprehensive security system with 13 Ring cameras and ceiling speakers throughout the home and outside under covered areas. All concrete work at home was done by Thiel Studios. The chef's kitchen showcases custom concrete countertops by Thiel Studios, premium Energy Star appliances and a Thor gas range. The luxurious primary suite offers a spa-like retreat featuring a steam shower, separate steam room, and high end designer fixtures. Step outside to your private backyard oasis featuring a fully remodeled Cabana bath as of last year, a gorgeous built-in summer kitchen complete with a propane grill, propane hibachi grill, built-in XL Big Green Egg, 2 refrigerators, cold drawer, ice maker, sink, abundant storage, and custom concrete countertops handcrafted by Thiel Studios, known for their work on The Vanilla Ice Project. Recessed lighting throughout the covered patio creates the perfect setting for entertaining day or night. Additional upgrades include a whole-house propane tankless water heater, full-house Reverse Osmosis water filtration system with an 800-gallon storage tank (owner will maintain), ceramic window film that blocks UV rays and heat while improving energy efficiency, impact-rated French doors in the kitchen and a new impact-rated upstairs picture window, and 3 A/C systems. Quartz countertops in cabana bath and upstairs bathrooms. There are 2 dedicated 20 amp lines in attic if the buyer would like to hook them up for the movie theater. Please see additional info sheet attached in the documents section of the listing for extra details on home.
Features
Bedrooms
- Bedrooms: 6
Bathrooms
- Bathrooms: 4
- Half Bathrooms: 1
Exterior and Lot Features
- Exterior Features: BuiltInBarbecue, Balcony, Barbecue, Lighting, OutdoorKitchen, OutdoorLivingArea, Other, Storage, RoomForPool
Interior, Heating and Cooling
- Interior Features: Attic, BreakfastBar, BreakfastArea, CathedralCeilings, DiningArea, SeparateFormalDiningRoom, DualSinks, EntranceFoyer, GardenTubRomanTub, HighCeilings, KitchenIsland, KitchenDiningCombo, MainLevelPrimary, Other, Pantry, PullDownAtticStairs, SittingAreaInPrimary, SplitBedrooms, SeparateShower, VaultedCeilings, WalkInClosets
- Equipment / Appliances: Dryer, Dishwasher, EnergyStarQualifiedDishwasher, EnergyStarQualifiedDryer, EnergyStarQualifiedFreezer, EnergyStarQualifiedRefrigerator, EnergyStarQualifiedWasher, Freezer, Disposal, GasRange, IceMaker, Microwave, Oven, WaterPurifierOwned, Refrigerator, TanklessWaterHeater, VentedExhaustFan, WaterHeater, WaterPurifier, Washer
- Heating Description: Central,Electric
- Cooling Description: CentralAir, CeilingFans, Electric
Building and Construction
- Floor Description: Carpet, EngineeredHardwood, Marble
- Windows/Treatment: Metal, SingleHung, Sliding, TintedWindows
- Year Built: 2007
Waterfront and Water Access
- Waterfront Frontage: No info
School Information
- Elementary School: Frontier
- Middle School: Osceola Creek
- Senior High School: Seminole Ridge
Other Property Info
- Garage: 3
- Listing Date: 2026-08-01T15:57:55.000-00:00
- Directions: North
- Pets Allowed: NoPetRestrictions, PetFee, Yes
Taxes, Fees & More
- Security Information: SecuritySystemOwned, ClosedCircuitCameras, CarbonMonoxideDetectors, SmokeDetectors, SecurityLights
- Parking Description: Attached, Boat, Carport, DetachedCarport, Driveway, ElectricVehicleChargingStations, Garage, GolfCartGarage, GarageDoorOpener, PaverBlock, RvAccessParking
- Total Floors in Building: 2
Apples-to-Apples Comparables



Price History
Date
Event
Price
Change
Price Per
08/01/2026
Listed
$8K
$2 ft2
$21 m2
08/01/2026
$8K
Event
Listed
Price Per
$2 ft2
$21 m2
Price per square foot and days on website are not provided values and are calculated by Subdivisions.
Listed by Tiffany Vasta • Scuttina Signature Real Estate Group, LLC • Buyer Agency Compensation .
Listing Location & Street View
Peer Listings
Active listings from matched communities
No listings found
Try adjusting your filters or changing your location to see available listings
Turn on listing alerts and we'll notify you
when matching listings appear
when matching listings appear
Scores
7
100
27
100
80
100
0
100
25
100
0
100
Community Snapshot
3 – 6 BR
Bedrooms
$3K – $8K
Price Tier
107 - 7,044
SqFt Range
1999
Year Build
1
Total Floors


Loxahatchee Premium Premium Homes & Condos

The data relating to real estate for sale on this web site comes in part from the Broker Reciprocity' Program of the Regional Multiple Listing Service of Miami Dade, Broward, Palm Beach, Collier and Lee Counties. Not all listings found on this site are necessarily listed through Subdivisions.com. Real estate listings held by brokerage firms other than Subdivisions.com are marked with the Broker Reciprocity' logo or the Broker Reciprocity' thumbnail logo (little black house) and detailed information about them includes the name of the listing brokers.
Copyright © 2026 Subdivisions.com • All Rights Reserved • Made with ❤ in Miami, Florida.