House in 33982
17448 Silverspur Dr

3
Beds
2
Baths
2,164
SqFt
$240
$/SqFt
Sold - Jan 20, 2026
House
Built in 2019
2 Parking
Lake, Landscaped Area, Water View
Waterfront
Ranch, Single Family
Screened Lanai/Porch
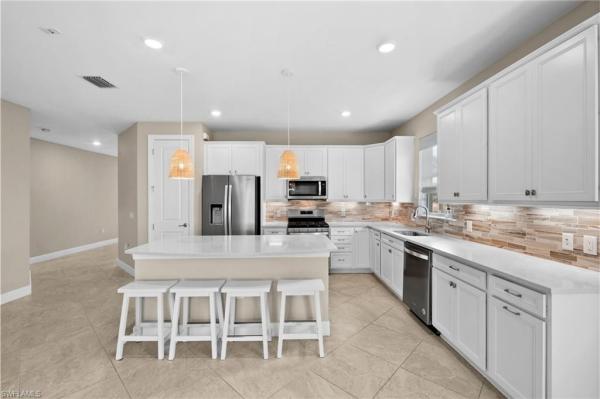
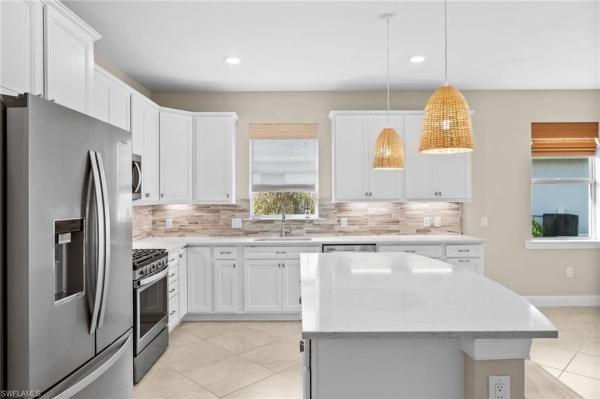
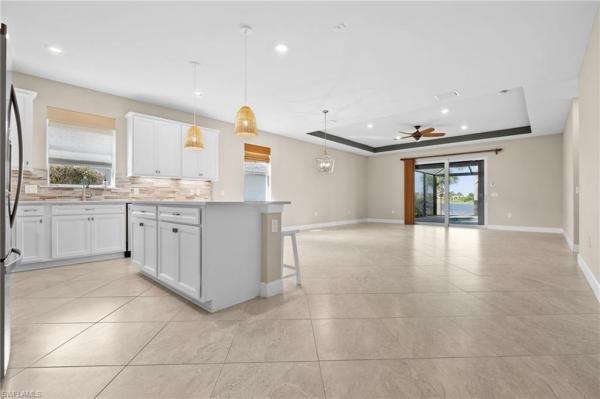
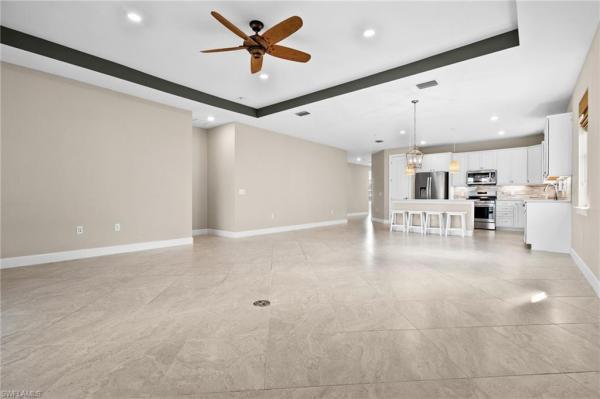
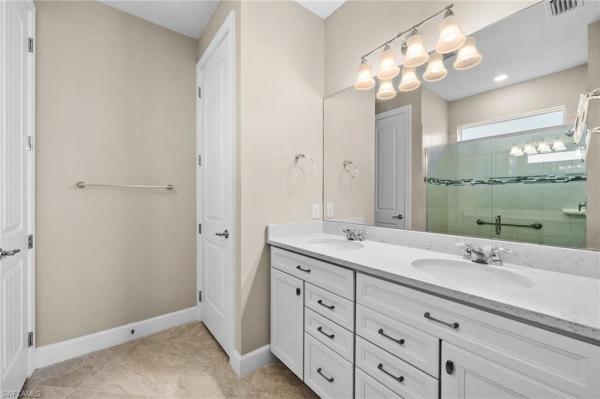
Welcome to your beautiful new home in the sought-after Parkside community at Babcock Ranch, by Pulte Homes. Featuring a custom lanai and pool, with a panoramic lake view, this stunning Oasis floorplan offers virtually every option available from the builder, as well as a long list of after-market upgrades, such as whole-house generator, solar roof panels (paid off by seller), 42" cabinets, 8' doors, 9'4" ceilings, a custom gas-heated pool, custom closets, a split-system AC unit in garage, and much more! No need to worry about Florida storms with features like full impact glass windows and doors, whole house generator, and even custom electric hurricane screens on the covered lanai, to make storm prep a breeze. Have dogs? No problem, as this property has a fenced section of the side yard for your pooches to enjoy the sunshine in safety. There's even a custom murphy bed in the den which can double as an additional guest room. Parkside is a small, intimate community located close to Founder's Square, where you can enjoy Friday Night Food Trucks, art festivals, concerts, and fine dining just a short golf cart ride from your door. Enjoy all that Babcock Ranch has to offer, with lakes, hiking trails, playgrounds, and dog parks...or meet your neighbors for a get-together at one of the neighborhood pools. If you'd rather stay at home and unwind, simply enjoy the amazing sunsets from your own lanai and pool, featuring a full-width custom panorama screen. Call today, and schedule your private tour.
MLS Number: 225053114
Updated: 245 Days ago
Page Views: 0

Features

Bedrooms
  • Bedrooms: 3
Bathrooms
  • Bathrooms: 2
  • Half Bathrooms: No info
Exterior and Lot Features
  • Exterior Features: Screened Lanai/Porch
  • View: Lake, Landscaped Area, Water
Interior, Heating and Cooling
  • Interior Features: Built-In Cabinets, Closet Cabinets, Coffered Ceiling(s), French Doors, Window Coverings, Laundry Tub, Pantry, Pull Down Stairs, Smoke Detectors, Tray Ceiling(s), Walk-In Closet(s)
  • Equipment / Appliances: Gas Cooktop, Dishwasher, Disposal, Dryer, Microwave, Range, Refrigerator/Icemaker, Water Treatment Owned
  • Heating Description: Central Electric
  • Cooling Description: Ceiling Fan(s), Central Electric
Building and Construction
  • Floor Description: Carpet, Tile
  • Windows/Treatment: Window Coverings
  • Construction Type: House
  • Year Built: 2019
  • Style: Ranch, Single Family
Waterfront and Water Access
  • Waterfront Frontage: Yes
School Information
    Other Property Info
    • Garage: 2
    • Pets Allowed: Limits
    Taxes, Fees & More
    • Maintenance Includes: Internet/WiFi Access, Irrigation Water, Lawn/Land Maintenance, Rec Facilities, Security, Street Lights, Street Maintenance, Trash Removal
    • Taxes: 6423.91
    • Security Information: Smoke Detector(s)
    • Parking Description: Driveway Paved, Electric Vehicle Charging Station(s), Attached
    • Total Floors in Building: 1
    • Total Units in Building: 1

    Apples-to-Apples Comparables

     Closest-Match Comparables
    See closest-match comps for this subdivision
    No obligation
    Verified
    Trends
    Insights
    Best of Luxury Realty
    Talk to a local advisor
    Licensed advisors answering your questions on any listing
    01
    Licensed Brokerage
    02
    Local Advisors
    03
    Direct Answers
    Exclusive real estate service partner

    Price History

    Current
    $520K
    High
    $600K
    Low
    $520K
    Total Change
    -13.3%
    $609K$560K$510KJun 25Jul 25Sep 25Nov 25Nov 25Jan 26
    Date
    Event
    Price
    Change
    Price Per
    01/20/2026
    Sold
    $520K
    0%
    $240 ft2
    $2,587 m2
    11/10/2025
    Price Reduced
    $520K
    -3.53%
    $240 ft2
    $2,587 m2
    11/10/2025
    Price Reduced
    $539K
    -1.82%
    $249 ft2
    $2,681 m2
    09/12/2025
    Price Reduced
    $549K
    -3.51%
    $254 ft2
    $2,731 m2
    07/09/2025
    Price Reduced
    $569K
    -5.15%
    $263 ft2
    $2,830 m2
    06/05/2025
    Listed
    $600K
     
    $277 ft2
    $2,984 m2
    01/20/2026
    $520K
    Event
    Sold
    Change
    0%
    Price Per
    $240 ft2
    $2,587 m2
    11/10/2025
    $520K
    Event
    Price Reduced
    Change
    -3.53%
    Price Per
    $240 ft2
    $2,587 m2
    11/10/2025
    $539K
    Event
    Price Reduced
    Change
    -1.82%
    Price Per
    $249 ft2
    $2,681 m2
    09/12/2025
    $549K
    Event
    Price Reduced
    Change
    -3.51%
    Price Per
    $254 ft2
    $2,731 m2
    07/09/2025
    $569K
    Event
    Price Reduced
    Change
    -5.15%
    Price Per
    $263 ft2
    $2,830 m2
    06/05/2025
    $600K
    Event
    Listed
    Price Per
    $277 ft2
    $2,984 m2
    Price per square foot and days on website are not provided values and are calculated by Subdivisions.
    Listed by Chip Dopman • NV Realty Group, LLC • Buyer Agency Compensation .

    Transit & Commute from Silverspur Dr

    DriveBikeWalk
    Showing driving times from this listing.
    Add a destination to see how long it takes to get there
    Commute planner
    Compare drive, bike, and walk times from this listing
    Sign in to add destinations and see commute times

    Listing Location & Street View
    MapStreet View

    Peer Listings

    Active listings from matched communities
    Results 0 of 0
    No listings found
    Try adjusting your filters or changing your location to see available listings
    Turn on listing alerts and we'll notify you
    when matching listings appear