House in 33982
17541 Timberline Pkwy

3
Beds
3
Baths
2,027
SqFt
$153
$/SqFt
Sold - Aug 25, 2026
House
Built in 2018
2 Parking
Landscaped Area View
Ranch, Single Family
Screened Lanai/Porch
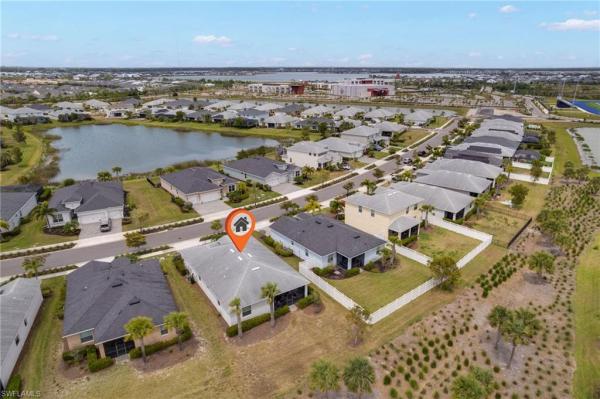
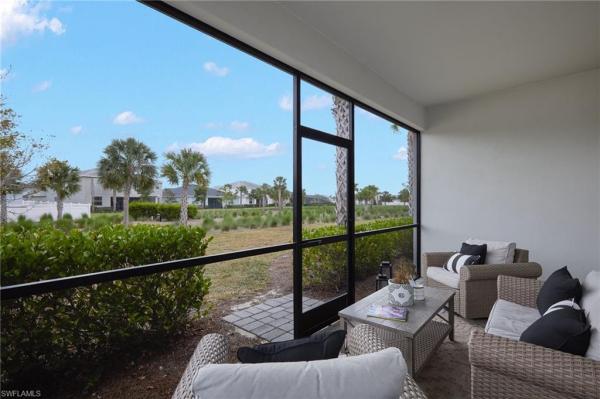
VALUE PRICED! – $334,900! Seller offering up to $5,000 toward buyer closing costs or an interest-rate buy-down with an acceptable offer. OUTSTANDING VALUE IN BABCOCK RANCH! This Lennar Sylvester floor plan offers 3 bedrooms + den, 3 full bathrooms, and 2,027 square feet with a desirable split-bedroom layout. The open-concept kitchen overlooks the dining area and great room, creating an easy flow for everyday living and entertaining. The spacious primary suite includes a soaking tub, walk-in shower, and generous walk-in closet. A separate den with custom built-in shelving is ideal for a home office, library, hobby room, or media space. Tile flooring runs throughout the main living areas for easy maintenance. The screened lanai overlooks a private garden setting, and the two-car garage provides plenty of room for storage and recreational equipment. Located in the award-winning, solar-powered community of Babcock Ranch, residents enjoy resort-style pools, pickleball and tennis courts, parks, trails, restaurants, shopping, community events, and golf-cart-friendly living. Priced to reflect cosmetic updates, this home offers an outstanding opportunity to add your own style while enjoying one of the best values currently available in Babcock Ranch. If space, functionality, and value are at the top of your list, this home deserves a look.
MLS Number: 2026024638
Updated: 30 Days ago
Page Views: 0

Features

Bedrooms
  • Bedrooms: 3
Bathrooms
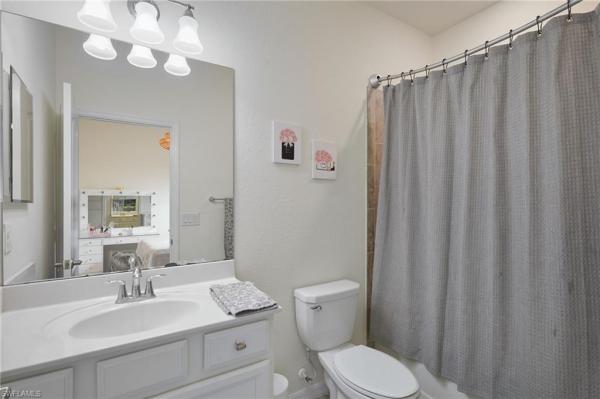
  • Bathrooms: 3
  • Half Bathrooms: No info
Exterior and Lot Features
  • Exterior Features: Screened Lanai/Porch
  • View: Landscaped Area
Interior, Heating and Cooling
  • Interior Features: Built-In Cabinets, Pantry, Walk-In Closet(s), Window Coverings
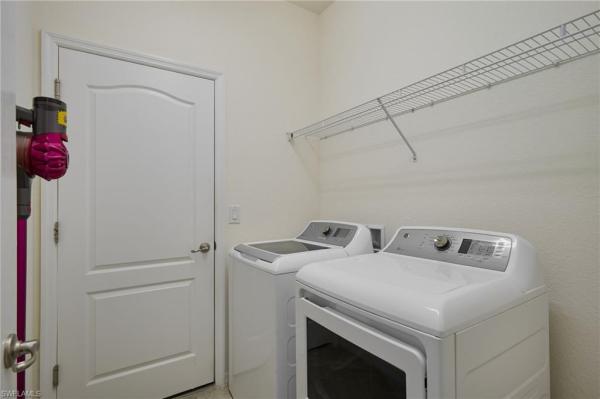
  • Equipment / Appliances: Gas Cooktop, Dishwasher, Disposal, Dryer, Microwave, Refrigerator, Self Cleaning Oven, Washer
  • Heating Description: Central Electric
  • Cooling Description: Central Electric
Building and Construction
  • Floor Description: Tile
  • Windows/Treatment: Window Coverings
  • Construction Type: House
  • Year Built: 2018
  • Style: Ranch, Single Family
Waterfront and Water Access
  • Waterfront Frontage: No info
School Information
  • Elementary School: Bloom Academy
  • Middle School: Babcock Middle School
  • Senior High School: Babcock High School
Other Property Info
  • Garage: 2
  • Pets Allowed: Limits
Taxes, Fees & More
  • Maintenance Includes: Lawn/Land Maintenance, Street Lights
  • Taxes: 7275.62
  • Security Information: Security System
  • Parking Description: Covered, Deeded, Driveway Paved, Attached
  • Total Floors in Building: 1
  • Total Units in Building: 1

Apples-to-Apples Comparables

 Closest-Match Comparables
See closest-match comps for this subdivision
No obligation
Verified
Trends
Insights
Best of Luxury Realty
Talk to a local advisor
Licensed advisors answering your questions on any listing
01
Licensed Brokerage
02
Local Advisors
03
Direct Answers
Exclusive real estate service partner

Price History

Current
$310K
High
$375K
Low
$310K
Total Change
-17.3%
$383K$343K$302KJun 26Jun 26Jul 26Jul 26Jul 26Aug 26
Date
Event
Price
Change
Price Per
08/25/2026
Sold
$310K
0%
$153 ft2
$1,646 m2
07/22/2026
Price Reduced
$310K
-7.44%
$153 ft2
$1,646 m2
07/22/2026
Price Reduced
$335K
-3.12%
$165 ft2
$1,778 m2
07/15/2026
Price Reduced
$346K
-1.2%
$171 ft2
$1,836 m2
06/23/2026
Price Reduced
$350K
-6.69%
$173 ft2
$1,858 m2
06/03/2026
Listed
$375K
 
$185 ft2
$1,991 m2
08/25/2026
$310K
Event
Sold
Change
0%
Price Per
$153 ft2
$1,646 m2
07/22/2026
$310K
Event
Price Reduced
Change
-7.44%
Price Per
$153 ft2
$1,646 m2
07/22/2026
$335K
Event
Price Reduced
Change
-3.12%
Price Per
$165 ft2
$1,778 m2
07/15/2026
$346K
Event
Price Reduced
Change
-1.2%
Price Per
$171 ft2
$1,836 m2
06/23/2026
$350K
Event
Price Reduced
Change
-6.69%
Price Per
$173 ft2
$1,858 m2
06/03/2026
$375K
Event
Listed
Price Per
$185 ft2
$1,991 m2
Price per square foot and days on website are not provided values and are calculated by Subdivisions.
Listed by Nina Bennett • Worth Clark Realty • Buyer Agency Compensation .

Transit & Commute from Timberline Pkwy

DriveBikeWalk
Showing driving times from this listing.
Add a destination to see how long it takes to get there
Commute planner
Compare drive, bike, and walk times from this listing
Sign in to add destinations and see commute times

Listing Location & Street View
MapStreet View

Peer Listings

Active listings from matched communities
Results 0 of 0
No listings found
Try adjusting your filters or changing your location to see available listings
Turn on listing alerts and we'll notify you
when matching listings appear