House in 33955
17572 Vellum Cir

4
Beds
2
Baths
1,809
SqFt
$224
$/SqFt
Sold - Oct 15, 2024
House
Built in 2024
2 Parking
Lake View
$494/mo HOA
Waterfront
Ranch, Single Family
Screened Lanai/Porch
NEW CONSTRUCTION ~Blt. 2024
New Construction is the listings in the subdivision built in the last 2 years and in most cases never been occupied.
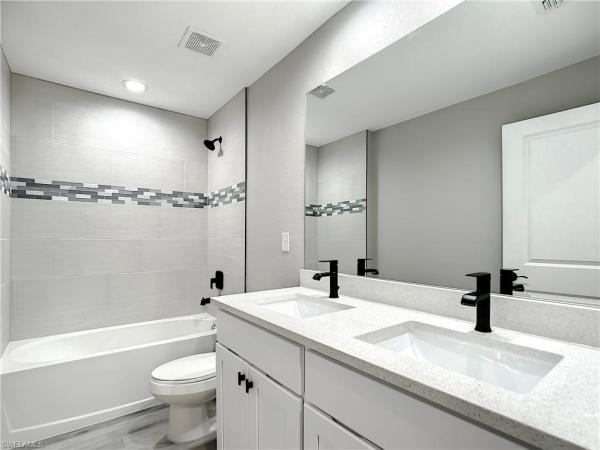
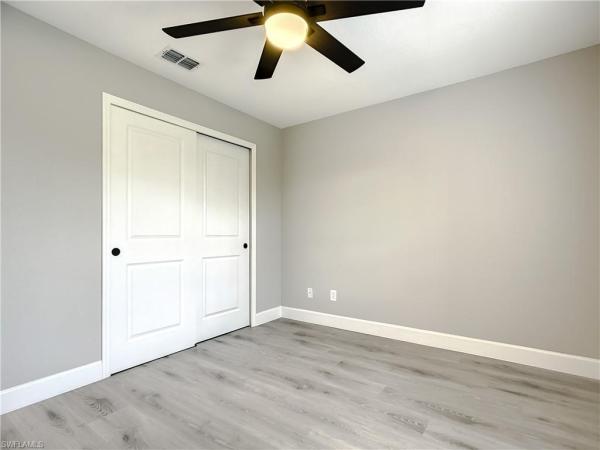
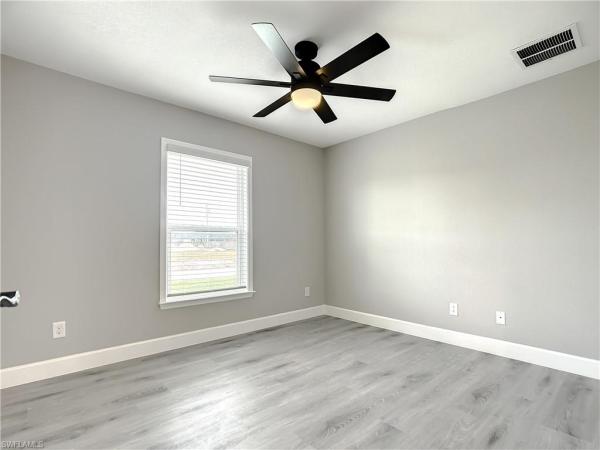
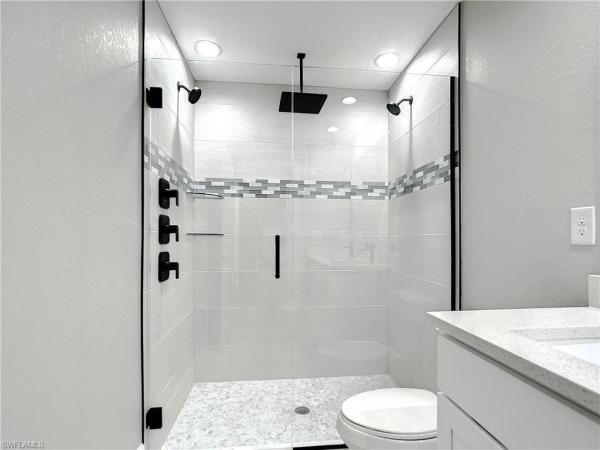
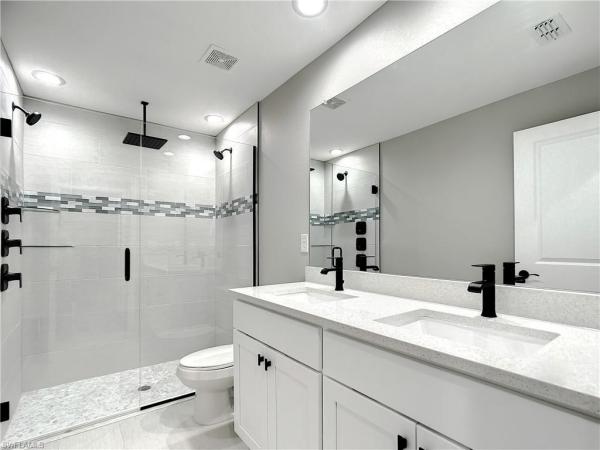
Great pricing! New Model - The "Ruby" expands off the popular 'Biltmore' model, incorporating 9' 4" ceilings throughout, along with stylish coffered ceilings in the Living/Great Room, Primary Bedroom and Dining area. This model comes with a 12' triple-panel patio door to the lanai. Terrific southern exposure real lot with a large buffer zone in behind the house creating a real open feel to the lot and well-located outside of lender-mandated flood zones.....Synergy Homes is renowned for its efficient building processes and timely delivery. Featuring a warm, smartly-designed 4-bedroom, 2-bathroom residence is no exception. Step inside and experience the meticulous attention to detail that sets this home apart..... Owners can have peace of mind with a 5v metal crimp roof - rated up to 200MPH. The heart of the home is the inviting great room, filled with natural light streaming through triple-panel glass sliders that lead to the spacious 10x16 under-truss lanai area, perfect for enjoying the Florida sunshine. The charming kitchen is a chef's delight, boasting ample cabinet space, sleek stainless steel appliances, luxurious Quartz countertops, and a convenient breakfast bar – ideal for entertaining or casual dining. Retreat to the primary bedroom, complete with an ensuite bathroom featuring dual sinks and a spacious shower, large walk-in shower, offering a tranquil oasis of relaxation. Three additional bedrooms provide flexibility and space for family or guests, sharing a well-appointed guest bathroom with dual sinks and a tub/shower combo. Garage epoxy flooring adds durability and a touch of sophistication to the home, while the exterior will feature a paver driveway & walkway, along with lush, freshly laid sod, creating a welcoming and picturesque curb appeal...... Nestled in the peaceful setting of Burnt Store Lakes, with a reasonable HOA fee, this home offers an ideal location between Punta Gorda and the rapidly developing Pine Island Corridor of Cape Coral – ensuring convenience and access to a variety of amenities and attractions.....Burnt Store Lakes has its own community park with Pavilion for gatherings, an off-site meeting room right across Burnt Store Rd, and take full advantage of the Charlotte Harbor access facility at Burnt Store Marina as well as fun dining and activities options!.... FULL BUILDERS WARRANTY INCLUDED! Plus, enjoy the opportunity to speak directly with the builder, ensuring personalized service and peace of mind throughout the home-buying process...... Don't miss out on this rare opportunity to own a brand-new home without the long wait. Schedule your viewing today and make your dream of homeownership a reality! Anticipated Delivery Month: September 2024. Have your own lot? Builder can also build one for you on it!
MLS Number: 224055285
Updated: 701 Days ago
Page Views: 0

Features

Bedrooms
  • Bedrooms: 4
Bathrooms
  • Bathrooms: 2
  • Half Bathrooms: No info
Exterior and Lot Features
  • Exterior Features: Screened Lanai/Porch
  • View: Lake
Interior, Heating and Cooling
  • Interior Features: Pantry, Pull Down Stairs, Smoke Detectors, Tray Ceiling(s)
  • Equipment / Appliances: Dishwasher, Disposal, Microwave, Range, Refrigerator/Freezer
  • Heating Description: Central Electric, Heat Pump
  • Cooling Description: Ceiling Fan(s), Heat Pump
Building and Construction
  • Floor Description: Tile, Vinyl
  • Windows/Treatment: Thermal
  • Construction Type: House
  • Year Built: 2024
  • Style: Ranch, Single Family
Waterfront and Water Access
  • Waterfront Frontage: Yes
School Information
  • Elementary School: East
  • Middle School: Port Charlott
  • Senior High School: Charlotte
Other Property Info
  • Garage: 2
  • Pets Allowed: Yes
Taxes, Fees & More
  • Maintenance Includes: Manager
  • Taxes: 1213.6
  • Security Information: Smoke Detector(s)
  • Parking Description: Attached
  • Total Floors in Building: 1
  • Total Units in Building: 1

Apples-to-Apples Comparables

 Closest-Match Comparables
See closest-match comps for this subdivision
No obligation
Verified
Trends
Insights
Best of Luxury Realty
Talk to a local advisor
Licensed advisors answering your questions on any listing
01
Licensed Brokerage
02
Local Advisors
03
Direct Answers
Exclusive real estate service partner

Price History

Current
$429K
High
$459K
Low
$429K
Total Change
-6.5%
$463K$444K$425KJun 24Sep 24
Date
Event
Price
Change
Price Per
09/17/2024
Sold
$429K
-6.54%
$237 ft2
$2,553 m2
06/29/2024
Listed
$459K
 
$254 ft2
$2,731 m2
09/17/2024
$429K
Event
Sold
Change
-6.54%
Price Per
$237 ft2
$2,553 m2
06/29/2024
$459K
Event
Listed
Price Per
$254 ft2
$2,731 m2
Price per square foot and days on website are not provided values and are calculated by Subdivisions.
Listed by Paul RoweRe/Max Sunshine • Buyer Agency Compensation .

Listing Location & Street View
MapStreet View

Peer Listings

Active listings from matched communities
Results 0 of 0
No listings found
Try adjusting your filters or changing your location to see available listings
Turn on listing alerts and we'll notify you
when matching listings appear