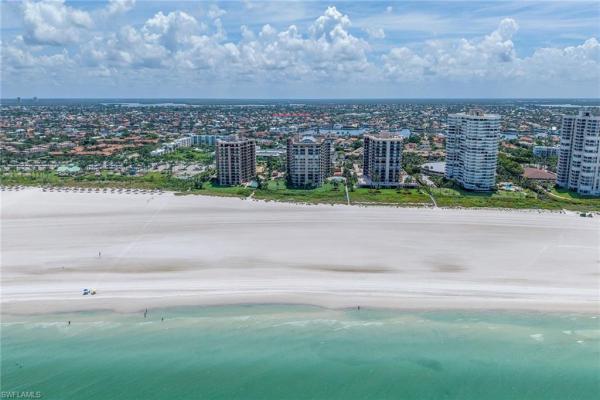
The Prince, 176 Collier Blvd #1107

3
Beds
3
Baths
2,275
SqFt
$527
$/SqFt
Sold - Apr 29, 2026
Condo
Built in 1981
1 Parking
City, Gulf, Water View
Waterfront
Contemporary, High Rise (8+)
Balcony

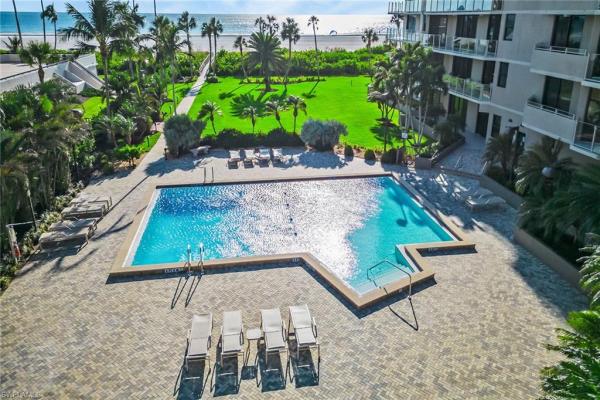
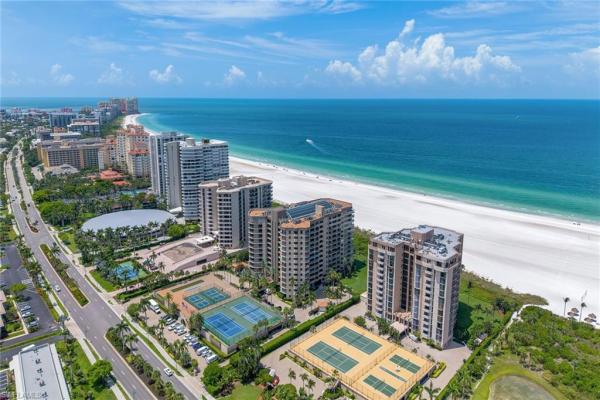
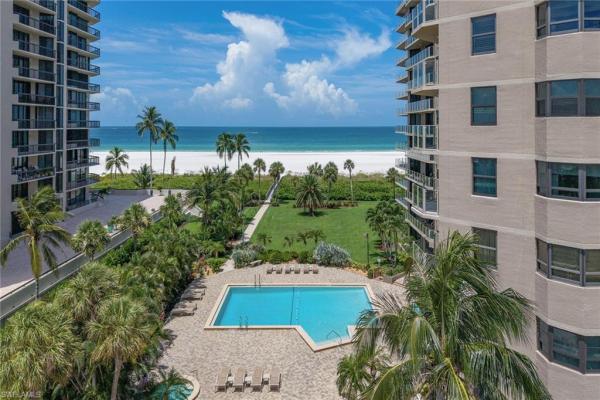
This stunning beachfront condominium in the prestigious Prince building offers breathtaking, panoramic views of the turquoise Gulf, Marco Island’s white sand beaches, and sparkling city skyline. With three bedrooms and three baths, this 11th-floor residence captures the beauty of the island from every room, featuring two spacious lanais that provide a front-row seat to sweeping beachfront vistas and vibrant city lights. The beautifully appointed kitchen takes full advantage of the breathtaking Gulf views, showcasing a tray ceiling with crown molding, shaker-style cabinetry, under-cabinet and in-cabinet lighting, and white appliances including a range, microwave, refrigerator with icemaker and dishwasher. Adjacent to the kitchen, the breakfast area provides direct access to the lanai and an ever-changing backdrop of turquoise waters and white sand. A formal dining area with custom mirrors and a wet bar flows into the spacious living room, where walls of glass frame panoramic views and invite the outdoors in. Diagonal tile flooring throughout the main living areas enhances the home’s coastal elegance. The owner’s suite is a retreat with wide water and beach views, direct lanai access, and an en-suite bath featuring a dual sink vanity, a walk-in shower with bench and a frameless glass enclosure. Two guest bedrooms share a lanai with gorgeous city views. One includes a private en suite with a tub/shower combo and floor-to-ceiling tile, while the other is just steps from a guest bath with a walk-in shower, bench and frameless glass enclosure. A laundry area with GE washer and dryer and overhead cabinetry adds everyday convenience. Residents of The Prince enjoy a host of luxurious amenities, including a heated pool and spa, state-of-the-art fitness center, tennis courts, pickleball, a social room, guest suite, solarium, barbecue area, garage parking, gated security and private beach access. The building features a modernized exterior with sleek glass railings that maximize the incredible views. Ideally in the center of Marco Island’s beach, just four buildings from the JW Marriott and moments from fine dining, boutique shopping, golf and all of the island’s premier attractions, this condominium offers the ultimate in beachfront living.
MLS Number: 225057633
Updated: 141 Days ago
Page Views: 0

Features

Bedrooms
  • Bedrooms: 3
Bathrooms
  • Bathrooms: 3
  • Half Bathrooms: No info
Exterior and Lot Features
  • Exterior Features: Balcony, Open Porch/Lanai
  • View: City, Gulf, Water
Interior, Heating and Cooling
  • Interior Features: Foyer, Pantry, Smoke Detectors, Walk-In Closet(s), Window Coverings
  • Equipment / Appliances: Electric Cooktop, Dishwasher, Disposal, Dryer, Microwave, Range, Refrigerator/Freezer, Refrigerator/Icemaker, Washer
  • Heating Description: Central Electric
  • Cooling Description: Ceiling Fan(s), Central Electric
Building and Construction
  • Floor Description: Carpet, Tile
  • Windows/Treatment: Window Coverings
  • Construction Type: No info
  • Year Built: 1981
  • Style: Contemporary, High Rise (8+)
Waterfront and Water Access
  • Waterfront Frontage: Yes
School Information
    Other Property Info
    • Garage: 1
    • Pets Allowed: Limits
    Taxes, Fees & More
    • Maintenance Includes: Cable, Insurance, Lawn/Land Maintenance, Legal/Accounting, Manager, Pest Control Exterior, Rec Facilities, Repairs, Security, Sewer, Trash Removal
    • Taxes: 10545.86
    • Security Information: Smoke Detector(s), Gated Community
    • Parking Description: Covered, Guest, Paved, Under Bldg Closed, Detached
    • Total Floors in Building: 1
    • Total Units in Building: 99

    Apples-to-Apples Comparables

     Closest-Match Comparables
    See closest-match comps for this subdivision
    No obligation
    Verified
    Trends
    Insights
    Best of Luxury Realty
    Talk to a local advisor
    Licensed advisors answering your questions across Marco Island, FL
    01
    Licensed Brokerage
    02
    Local Advisors
    03
    Direct Answers
    Exclusive real estate service partner

    Price History

    Current
    $1.2M
    High
    $1.5M
    Low
    $1.2M
    Total Change
    -19.9%
    $1.5M$1.3M$1.2MJun 25Jan 26Jan 26Apr 26
    Date
    Event
    Price
    Change
    Price Per
    04/29/2026
    Sold
    $1.2M
    0%
    $527 ft2
    $5,678 m2
    01/05/2026
    Price Reduced
    $1.2M
    -14.22%
    $527 ft2
    $5,678 m2
    01/05/2026
    Price Reduced
    $1.4M
    -6.67%
    $615 ft2
    $6,619 m2
    06/25/2025
    Listed
    $1.5M
     
    $659 ft2
    $7,092 m2
    04/29/2026
    $1.2M
    Event
    Sold
    Change
    0%
    Price Per
    $527 ft2
    $5,678 m2
    01/05/2026
    $1.2M
    Event
    Price Reduced
    Change
    -14.22%
    Price Per
    $527 ft2
    $5,678 m2
    01/05/2026
    $1.4M
    Event
    Price Reduced
    Change
    -6.67%
    Price Per
    $615 ft2
    $6,619 m2
    06/25/2025
    $1.5M
    Event
    Listed
    Price Per
    $659 ft2
    $7,092 m2
    Price per square foot and days on website are not provided values and are calculated by Subdivisions.
    Listed by Michelle ThomasPremier Sotheby's Int'l Realty • Buyer Agency Compensation .

    Listing Location & Street View
    MapStreet View

    Peer Listings

    Active listings from matched communities
    Results 0 of 0
    No listings found
    Try adjusting your filters or changing your location to see available listings
    Turn on listing alerts and we'll notify you
    when matching listings appear

    Scores

    Walk Score®
    Car-Dependent. Most errands require a car
    30

    100
    Bike Score®
    Somewhat Bikeable. Minimal bike infrastructure
    42

    100
    Sound Score®
    Very loud
    71

    100
    Airport Score
    Close to airports. Noticeable airport activity
    0

    100
    Traffic Score
    Congested area. Frequent traffic delays
    37

    100
    Local Score
    Limited local amenities nearby
    0

    100
    Community Snapshot
    1,622 - 4,364
    SqFt Range
    1981
    Year Build
    1
    Total Floors

    Subdivision Amenities

    Beach Access
    Bike And Jog Path
    Bike Storage
    Billiard Room
    Car Wash Area
    Community Room
    Fitness Center
    Guest Room
    Internet Access
    Library
    Pickleball
    Play Area
    Pool
    Sauna
    See Remarks
    Shuffleboard Court
    Sidewalk
    Spa/Hot Tub
    Storage
    Streetlight
    Tennis Court(s)
    Trash Chute
    Underground Utility
    Barbecue
    Beach Access
    Clubhouse
    Storage