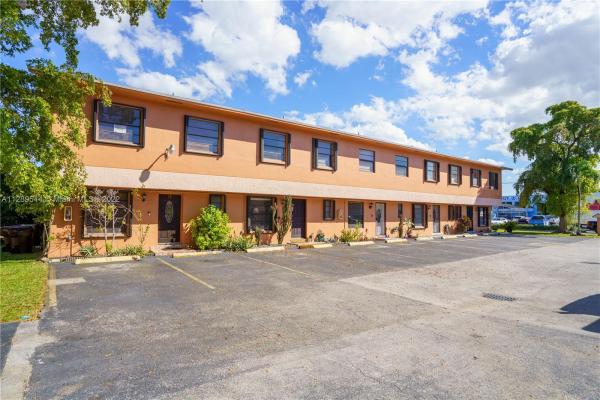
Townhouse in Hialeah, FL 33012
Hialeah Club, 1765 W 41st St #2D

3
Beds
21/2
Baths
1,242
SqFt
$260
$/SqFt
Sold - Mar 10, 2023
Townhouse
Built in 1982
2 Parking
Garden View
$235/mo HOA
Cluster Home
Patio
Well-cared for 3-bed/2.5-bath town house features tile floor, spacious kitchen, washer/dryer, new AC & gated patio. This residence offers two assigned parking spaces directly in front of unit door. With low HOA of $235/month, this home is a great catch! Property roof was installed in 2015. Whether investor or owner occupant this property makes sense. May be leased immediately after purchase. Residence is located in the heart of Hialeah minutes away from the 826 Expressway, Westland Highschool, Westland Mall, Publix, L.A. Fitness, Walmart, Home Depot, Best Buy, & more! And, close to so many restaurants including La Carreta, Chico’s, Applebee’s, Don Camaron Seafood, China Buffet, & many more.
MLS Number: A11289544
On Site: 1422 Days
Updated: 24 Days ago
Page Views: 0

Features

Bedrooms
  • Bedrooms: 3
Bathrooms
  • Bathrooms: 2
  • Half Bathrooms: 1
Exterior and Lot Features
  • Exterior Features: Patio, StormSecurityShutters
  • View: Garden
Interior, Heating and Cooling
  • Interior Features: Bathtub, FirstFloorEntry, LivingDiningRoom, TubShower, UpperLevelPrimary, WalkInClosets
  • Equipment / Appliances: BuiltInOven, Dryer, ElectricRange, ElectricWaterHeater, Disposal, Microwave, Refrigerator, SelfCleaningOven, Washer
  • Heating Description: Central
  • Cooling Description: CentralAir
Building and Construction
  • Floor Description: Tile,Vinyl
  • Windows/Treatment: Other
  • Year Built: 1982
  • Year Built Description: Unknown
  • Style: ClusterHome,Other
Waterfront and Water Access
  • Waterfront Frontage: No info
School Information
  • Elementary School: Meadowlane
  • Middle School: Hialeah Gardens
  • Senior High School: West Land
Other Property Info
  • Garage: 2
  • Listing Date: 2022-10-29T17:18:25.000-00:00
  • Directions: West
  • Pets Allowed: No,Yes
Taxes, Fees & More
  • Maintenance Includes: CommonAreas, Insurance, MaintenanceGrounds
  • Taxes: 434
  • Security Information: Other,SmokeDetectors
  • Parking Description: Guest, TwoOrMoreSpaces
  • Total Floors in Building: 2
  • Total Units in Complex: 10

Apples-to-Apples Comparables

 Closest-Match Comparables
See closest-match comps for this subdivision
No obligation
Verified
Trends
Insights
Best of Luxury Realty
Talk to a local advisor
Licensed advisors answering your questions across Hialeah, FL
01
Licensed Brokerage
02
Local Advisors
03
Direct Answers
Exclusive real estate service partner

Price History

Current
$323K
High
$340K
Low
$323K
Total Change
-5%
$342K$332K$321KOct 22Jan 23Mar 23
Date
Event
Price
Change
Price Per
03/10/2023
Sold
$323K
-1.82%
$260 ft2
$2,799 m2
01/30/2023
Price Reduced
$329K
-3.24%
$265 ft2
$2,851 m2
10/17/2022
Listed
$340K
 
$274 ft2
$2,947 m2
03/10/2023
$323K
Event
Sold
Change
-1.82%
Price Per
$260 ft2
$2,799 m2
01/30/2023
$329K
Event
Price Reduced
Change
-3.24%
Price Per
$265 ft2
$2,851 m2
10/17/2022
$340K
Event
Listed
Price Per
$274 ft2
$2,947 m2
Price per square foot and days on website are not provided values and are calculated by Subdivisions.
Listed by Lisa MartinUrban Resource LLC • Buyer Agency Compensation .

Listing Location & Street View
MapStreet View

Peer Listings

Active listings from matched communities
Results 0 of 0
No listings found
Try adjusting your filters or changing your location to see available listings
Turn on listing alerts and we'll notify you
when matching listings appear

Scores

Walk Score®
Very Walkable. Most errands can be accomplished on foot
76

100
Transit Score®
Some Transit. A few nearby public transportation options
33

100
Bike Score®
Somewhat Bikeable. Minimal bike infrastructure
49

100
Sound Score®
Very loud
71

100
Airport Score
Close to airports. Noticeable airport activity
0

100
Traffic Score
Congested area. Frequent traffic delays
36

100
Local Score
Limited local amenities nearby
10

100
Community Snapshot
1,242 - 4,234
SqFt Range
1984
Year Build
2
Total Floors

Subdivision Amenities

None