177 SW Pisces Ter

3
Beds
2
Baths
1,560
SqFt
$311
$/SqFt
House
Built in 2022
2 Parking
Canal,Other View
Ranch, Traditional
Barbecue
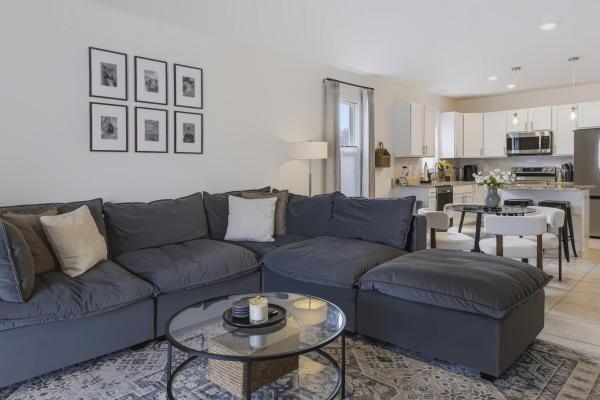
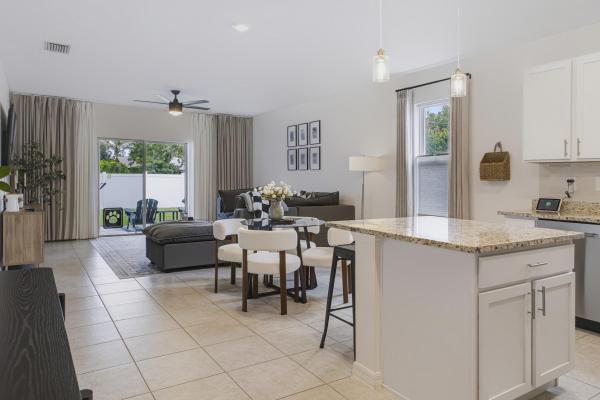
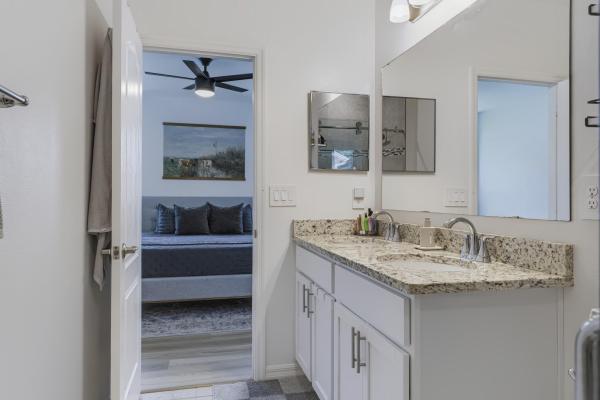
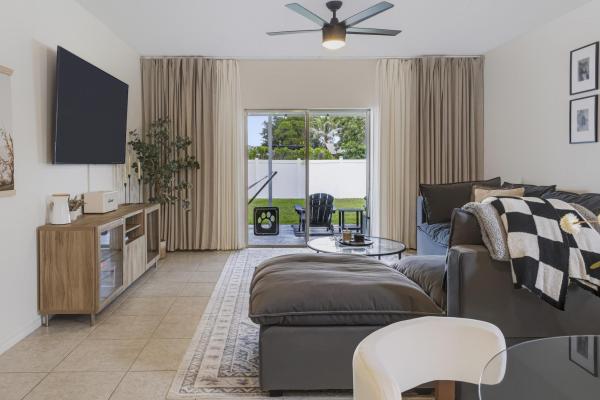
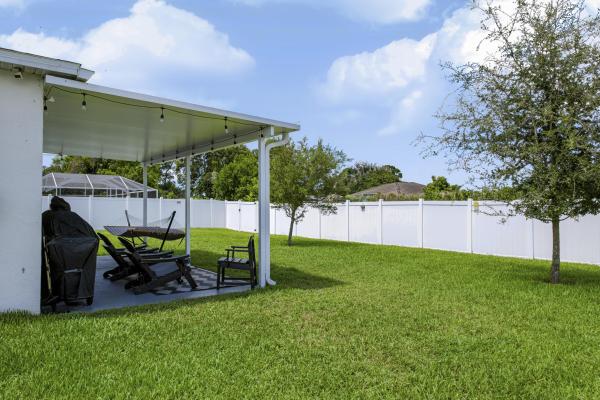
Welcome to this well-maintained 3-bedroom plus flex room, 2-bathroom home, originally built in 2022 with a desirable open-concept floor plan designed for comfortable everyday living. The spacious great room flows seamlessly into the kitchen and dining areas, while solid-surface countertops and extensive ceramic tile and LVP flooring add both style and functionality throughout. The covered patio provides an inviting space to relax and enjoy the outdoors. Since purchasing the home, the owners have thoughtfully added numerous upgrades and improvements over the past two years, enhancing both the comfort and functionality of the property. The exterior features new landscape, seamless gutters, irrigation, a fenced yard with three gates for added convenience, a patio cover for outdoor comfort. New fence surrounding the property with gate access on both sides of the front and gate access in the rear. Floratam sodded Yard has room for a pool and has complete sprinkler system. Seamless gutters, Low E windows for added energy efficiency.
MLS Number: B26074751
On Site: 8 Days
Updated: 5 Days ago
Page Views: 0

Features

Bedrooms
  • Bedrooms: 3
Bathrooms
  • Bathrooms: 2
  • Half Bathrooms: No info
Exterior and Lot Features
  • Exterior Features: Barbecue, None, OutdoorLivingArea, RoomForPool
  • View: Canal,Other
Interior, Heating and Cooling
  • Interior Features: BedroomOnMainLevel, BreakfastArea, DualSinks, EntranceFoyer, EatInKitchen, FamilyDiningRoom, KitchenIsland, KitchenDiningCombo, LivingDiningRoom, CustomMirrors, MainLevelPrimary, Pantry, SplitBedrooms, Storage, TubShower, VaultedCeilings, WalkInClosets
  • Equipment / Appliances: Dryer, Dishwasher, EnergyStarQualifiedDishwasher, EnergyStarQualifiedDryer, EnergyStarQualifiedRefrigerator, EnergyStarQualifiedWasher, ElectricRange, ElectricWaterHeater, Disposal, Microwave, Range, Refrigerator, VentedExhaustFan, WaterHeater, Washer
  • Heating Description: Central,Electric
  • Cooling Description: CentralAir, CeilingFans, Electric, HumidityControl, RoofTurbines
Building and Construction
  • Floor Description: Tile,Vinyl,Wood
  • Windows/Treatment: Blinds, DoublePaneWindows
  • Construction Type: House
  • Year Built: 2022
  • Style: Ranch,Traditional
Waterfront and Water Access
  • Waterfront Frontage: No info
School Information
  • Elementary School: Bayshore
  • Middle School: St. Lucie West K-8
  • Senior High School: Port St. Lucie
Other Property Info
  • Garage: 2
  • Listing Date: 2026-09-10T16:51:00.000-00:00
  • Directions: Southwest
  • Pets Allowed: CatsOk, DogsOk, NoPetRestrictions, Yes
Taxes, Fees & More
  • Taxes: 7150.73
  • Real Estate Taxes: 332400
  • Security Information: SecuritySystem, ClosedCircuitCameras, SecuredGarageParking, SmokeDetectors, SecurityFence
  • Parking Description: Attached, Concrete, Driveway, ElectricVehicleChargingStations, Garage, GarageDoorOpener, Guest, OnStreet
  • Total Floors in Building: 1

Apples-to-Apples Comparables

 Closest-Match Comparables
See closest-match comps for this subdivision
No obligation
Verified
Trends
Insights
Best of Luxury Realty
Talk to a local advisor
Licensed advisors answering your questions across Port St. Lucie, FL
01
Licensed Brokerage
02
Local Advisors
03
Direct Answers
Exclusive real estate service partner

Price History

Date
Event
Price
Change
Price Per
09/10/2026
Listed
$486K
 
$311 ft2
$3,353 m2
09/10/2026
$486K
Event
Listed
Price Per
$311 ft2
$3,353 m2
Price per square foot and days on website are not provided values and are calculated by Subdivisions.
Listed by Anthony HesterTNT Realty & Consulting • Buyer Agency Compensation .

Listing Location & Street View
MapStreet View

Peer Listings

Active listings from matched communities
Results 0 of 0
No listings found
Try adjusting your filters or changing your location to see available listings
Turn on listing alerts and we'll notify you
when matching listings appear