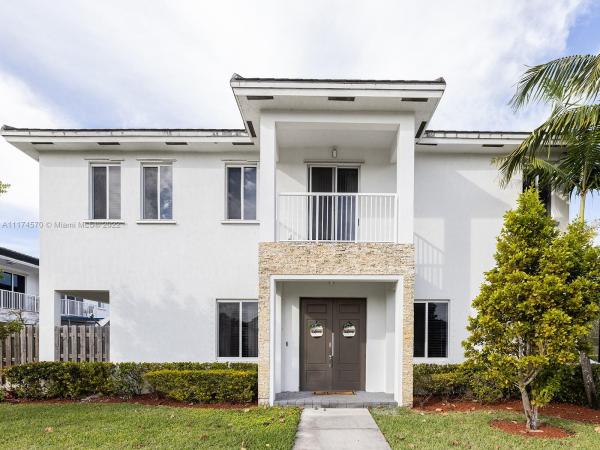
Venetian Parc, 17724 SW 149th Pl

4
Beds
3
Baths
2,081
SqFt
$228
$/SqFt
Sold - Jul 13, 2022
Townhouse
Built in 2015
1 Parking
$171/mo HOA
Fence
Beautiful and modern corner townhouse unit in the desirable community of Venetian Parc. Three bedrooms upstairs and one room with full bathroom on the first floor. Open floor plan with high ceilings provides a spacious and bright area great for gatherings and entertainment. Community includes state of the arts clubhouse, large pool, fitness center, dog park, children's playgrounds, security, and more. Excellent location - close to shopping centers, restaurants, Baptist hospital, zoo, and A+ schools. Home is rented until August 2022; great, reliable tenants.
MLS Number: A11174570
On Site: 1631 Days
Updated: 20 Days ago
Page Views: 0

Features

Bedrooms
  • Bedrooms: 4
Bathrooms
  • Bathrooms: 3
  • Half Bathrooms: No info
Exterior and Lot Features
  • Exterior Features: Fence,Patio
  • View: Other
Interior, Heating and Cooling
  • Interior Features: BedroomOnMainLevel, EntranceFoyer, FirstFloorEntry, UpperLevelPrimary
  • Equipment / Appliances: Dryer, Dishwasher, Disposal, Microwave, Refrigerator, TrashCompactor, Washer
  • Heating Description: Central
  • Cooling Description: CentralAir
Building and Construction
  • Floor Description: Hardwood,Tile,Wood
  • Year Built: 2015
  • Year Built Description: Resale
Waterfront and Water Access
  • Waterfront Frontage: No info
School Information
    Other Property Info
    • Garage: 1
    • Listing Date: 2022-03-30T17:17:38.000-00:00
    • Directions: South
    • Pets Allowed: SizeLimit,Yes
    Taxes, Fees & More
    • Taxes: 6955
    • Security Information: SecurityGuard
    • Parking Description: Assigned, Attached, Garage, TwoOrMoreSpaces
    • Total Floors in Building: 2

    Apples-to-Apples Comparables

     Closest-Match Comparables
    See closest-match comps for this subdivision
    No obligation
    Verified
    Trends
    Insights
    Best of Luxury Realty
    Talk to a local advisor
    Licensed advisors answering your questions across Richmond West, FL
    01
    Licensed Brokerage
    02
    Local Advisors
    03
    Direct Answers
    Exclusive real estate service partner

    Price History

    Current
    $475K
    High
    $527K
    Low
    $475K
    Total Change
    -9.9%
    $533K$501K$469KMar 22Apr 22Jul 22
    Date
    Event
    Price
    Change
    Price Per
    07/12/2022
    Sold
    $475K
    -6.86%
    $228 ft2
    $2,457 m2
    04/14/2022
    Price Reduced
    $510K
    -3.23%
    $245 ft2
    $2,638 m2
    03/30/2022
    Listed
    $527K
     
    $253 ft2
    $2,726 m2
    07/12/2022
    $475K
    Event
    Sold
    Change
    -6.86%
    Price Per
    $228 ft2
    $2,457 m2
    04/14/2022
    $510K
    Event
    Price Reduced
    Change
    -3.23%
    Price Per
    $245 ft2
    $2,638 m2
    03/30/2022
    $527K
    Event
    Listed
    Price Per
    $253 ft2
    $2,726 m2
    Price per square foot and days on website are not provided values and are calculated by Subdivisions.
    Listed by Ingrid GilFirst Service Realty ERA • Buyer Agency Compensation .

    Listing Location & Street View
    MapStreet View

    Peer Listings

    Active listings from matched communities
    Results 0 of 0
    No listings found
    Try adjusting your filters or changing your location to see available listings
    Turn on listing alerts and we'll notify you
    when matching listings appear

    Scores

    Walk Score®
    Car-Dependent. Almost all errands require a car
    20

    100
    Transit Score®
    Minimal Transit. It is possible to get on a bus
    19

    100
    Bike Score®
    Somewhat Bikeable. Minimal bike infrastructure
    32

    100
    Sound Score®
    Bearable noise
    76

    100
    Airport Score
    Close to airports. Noticeable airport activity
    0

    100
    Traffic Score
    Congested area. Frequent traffic delays
    31

    100
    Local Score
    Limited local amenities nearby
    0

    100
    Community Snapshot
    4 – 4 BR
    Bedrooms
    $755K – $755K
    Price Tier
    1,548 - 3,803
    SqFt Range
    2015
    Year Build
    2
    Total Floors

    Subdivision Amenities

    Barbecue
    Clubhouse
    Fitness Center
    Playground
    Pool

    Richmond West
    Entry-Level
    Entry-Level Homes & Condos