House in Port St. Lucie, FL 349531783 SW Erie St
Share
Closed
$636,000
4
Beds41/2
Baths2,528
SqFtStatus
Sold - Jun 10, 2026
Parking
2
Size
2,528 SqFt (235 m2)
Price
$252/SqFt ($2,708/m2)
Type
House
Built
2023
MLS Number
B26008049
On Site
164 Days
Updated
52 Days ago
Page Views
0
NEW CONSTRUCTION ~Blt. 2023
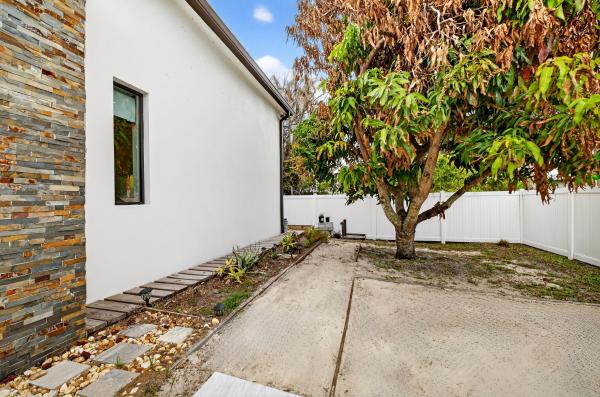
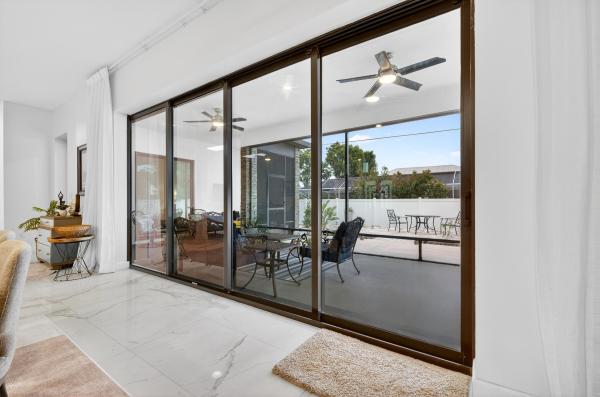
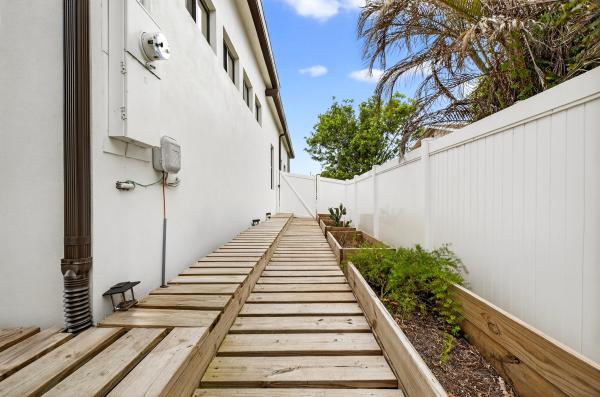
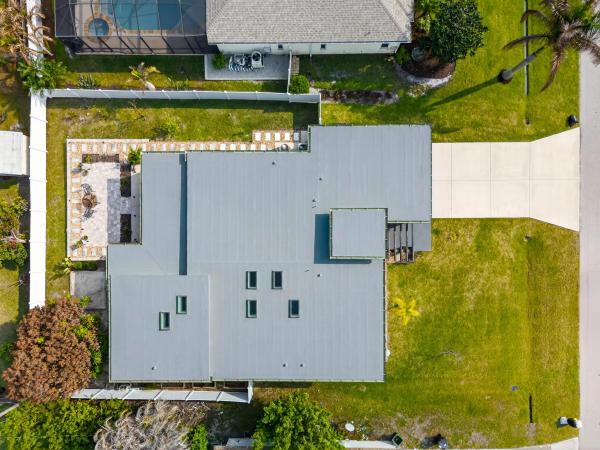
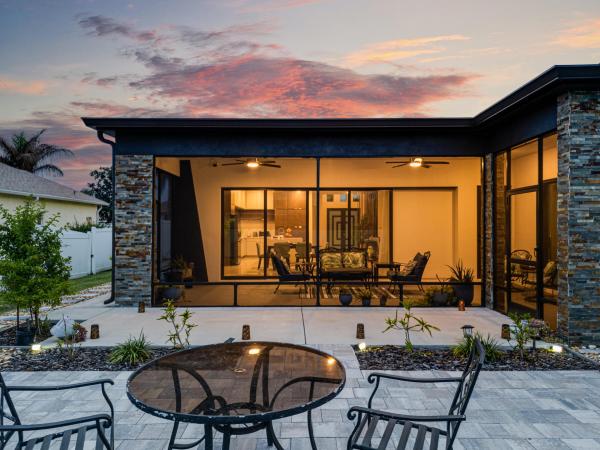
Back on the market, no fault of the home. Built in 2023, this modern 4-bedroom, 4.5-bath home combines contemporary design with exceptional craftsmanship for a lifestyle of comfort and style. Skylights fill the interiors with natural light, while polished marble-look tile and sleek finishes create a bright, inviting atmosphere. The spacious kitchen—complete with a large island and high-end finishes—anchors the open-concept living area. A full pocket slider opens to the screened patio, blending indoor and outdoor living seamlessly. Each bedroom features its own private en-suite, offering flexibility and privacy for family or guests. Outside, a fully fenced yard showcases meticulous design with garden beds, wood decking, pavers, and fruit trees. Additional highlights include impact windows and doors, energy-efficient Icynene insulation, and a blend of modern durability with timeless appeal. Move-in ready and exuding the freshness of new construction—without the wait.New Construction is the listings in the subdivision built in the last 2 years and in most cases never been occupied.
Features
Bedrooms
- Bedrooms: 4
Bathrooms
- Bathrooms: 4
- Half Bathrooms: 1
Exterior and Lot Features
- Exterior Features: Garden, Lighting, OutdoorLivingArea
Interior, Heating and Cooling
- Interior Features: Bathtub, EntranceFoyer, EatInKitchen, FamilyDiningRoom, HighCeilings, KitchenIsland, KitchenDiningCombo, LivingDiningRoom, SoakingTub, SeparateShower, WalkInClosets
- Equipment / Appliances: Dishwasher, ElectricRange, ElectricWaterHeater, Disposal, WaterHeater
- Heating Description: Electric
- Cooling Description: CeilingFans,Electric
Building and Construction
- Floor Description: Tile
- Windows/Treatment: Skylights, StormWindows
- Construction Type: House
- Year Built: 2023
- Style: Contemporary
Waterfront and Water Access
- Waterfront Frontage: No info
School Information
- Elementary School: Windmill Point
- Middle School: St. Lucie West K-8
- Senior High School: St. Lucie West Centennial
Other Property Info
- Garage: 2
- Listing Date: 2026-03-28T07:31:44.000-00:00
- Directions: West
- Pets Allowed: NoPetRestrictions, Yes
Taxes, Fees & More
- Taxes: 9959.24
- Parking Description: Attached, Concrete, Garage
- Total Floors in Building: 1
Apples-to-Apples Comparables

Price History
Current
$636K
High
$636K
Low
$636K
Total Change
0%Date
Event
Price
Change
Price Per
06/14/2026
Sold
$636K
0%$252 ft2
$2,708 m2
06/10/2026
Price Reduced
$636K
0%$252 ft2
$2,708 m2
03/28/2026
Listed
$636K
$252 ft2
$2,708 m2
06/14/2026
$636K
Event
Sold
Change
0%Price Per
$252 ft2
$2,708 m2
06/10/2026
$636K
Event
Price Reduced
Change
0%Price Per
$252 ft2
$2,708 m2
03/28/2026
$636K
Event
Listed
Price Per
$252 ft2
$2,708 m2
Price per square foot and days on website are not provided values and are calculated by Subdivisions.
Listed by Barbara Morris • Zito Realty LLC • Buyer Agency Compensation .
Listing Location & Street View
Peer Listings
Active listings from matched communities
No listings found
Try adjusting your filters or changing your location to see available listings
Turn on listing alerts and we'll notify you
when matching listings appear
when matching listings appear

The data relating to real estate for sale on this web site comes in part from the Broker Reciprocity' Program of the Regional Multiple Listing Service of Miami Dade, Broward, Palm Beach, Collier and Lee Counties. Not all listings found on this site are necessarily listed through Subdivisions.com. Real estate listings held by brokerage firms other than Subdivisions.com are marked with the Broker Reciprocity' logo or the Broker Reciprocity' thumbnail logo (little black house) and detailed information about them includes the name of the listing brokers.
Copyright © 2026 Subdivisions.com • All Rights Reserved • Made with ❤ in Miami, Florida.