House in 33982
17867 Saddle Rd

3
Beds
2
Baths
1,268
SqFt
$233
$/SqFt
Sold - Sep 18, 2026
House
Built in 2022
2 Parking
Landscaped Area View
$135/mo HOA
Ranch, Single Family
Screened Lanai/Porch
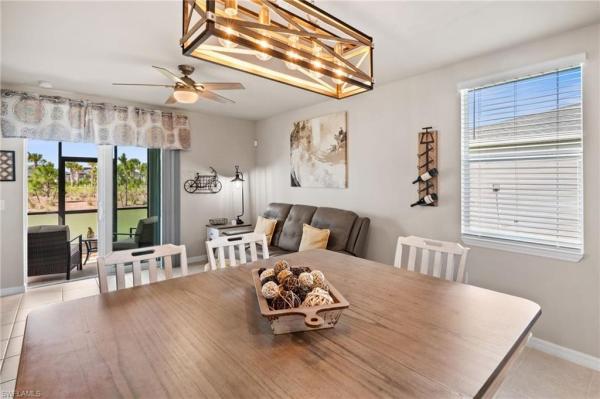
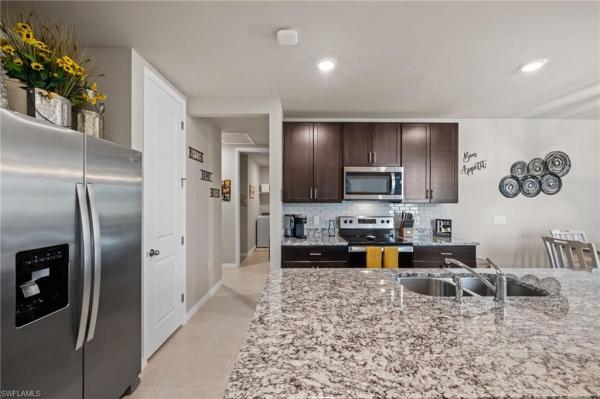
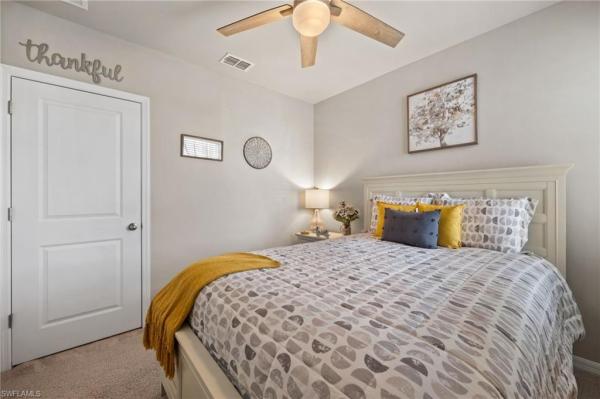
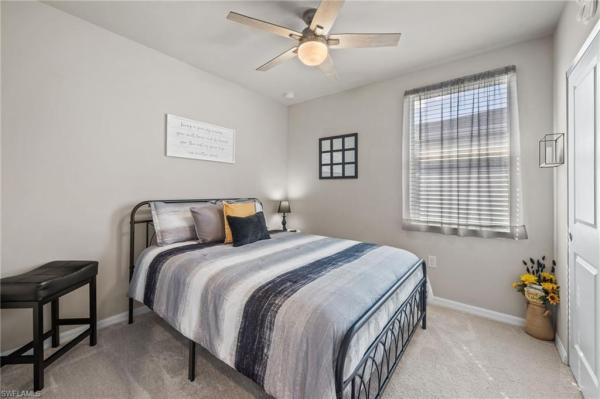
Welcome to 17867 Saddle Road, a beautifully designed home in the sought after Crescent Grove neighborhood of Babcock Ranch—America’s first solar powered town and one of Florida’s most forward thinking communities. This thoughtfully crafted 3 bedroom, 2 bath home blends modern efficiency with everyday comfort. The bright, open concept layout connects the kitchen, dining, and living areas, creating an inviting space for daily living and entertaining. The kitchen features sleek cabinetry, a spacious island, and energy efficient appliances. The primary suite offers a peaceful retreat with a walk in closet and a well appointed ensuite bath. Two additional bedrooms provide flexibility for guests, a home office, or hobbies. Meritage’s signature energy saving construction ensures year round comfort and lower utility costs. Outside, enjoy a quiet backyard with room to personalize—ideal for relaxing evenings or weekend gatherings. Crescent Grove residents enjoy access to Babcock Ranch’s unmatched lifestyle: miles of trails, community pools, parks, restaurants, fitness centers, and a vibrant calendar of events. High speed fiber internet and a walkable neighborhood design make daily living convenient and connected. Whether you’re seeking a full time residence or a low maintenance seasonal home, this Finch model delivers modern living in a community built for the future.
MLS Number: 2026016548
Updated: 6 Days ago
Page Views: 0

Features

Bedrooms
  • Bedrooms: 3
Bathrooms
  • Bathrooms: 2
  • Half Bathrooms: No info
Exterior and Lot Features
  • Exterior Features: Screened Lanai/Porch
  • View: Landscaped Area
Interior, Heating and Cooling
  • Interior Features: Foyer, Pantry, Smoke Detectors, Walk-In Closet(s)
  • Equipment / Appliances: Dishwasher, Disposal, Dryer, Microwave, Range, Refrigerator/Freezer, Refrigerator/Icemaker, Washer
  • Heating Description: Central Electric
  • Cooling Description: Ceiling Fan(s), Central Electric
Building and Construction
  • Floor Description: Carpet, Tile
  • Windows/Treatment: No info
  • Construction Type: House
  • Year Built: 2022
  • Style: Ranch, Single Family
Waterfront and Water Access
  • Waterfront Frontage: No info
School Information
  • Elementary School: Babcock Neighborhood School
  • Middle School: Babcock Neighborhood School
  • Senior High School: Babcock Neighborhood School
Other Property Info
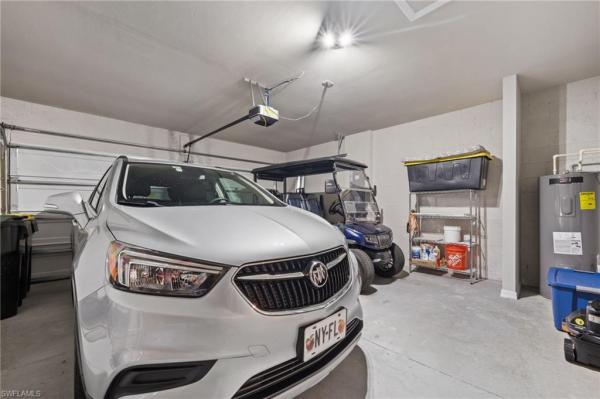
  • Garage: 2
  • Pets Allowed: Limits
Taxes, Fees & More
  • Maintenance Includes: Internet/WiFi Access, Irrigation Water, Lawn/Land Maintenance, Master Assn. Fee Included, Rec Facilities, Security
  • Taxes: 5522.9
  • Security Information: Smoke Detector(s)
  • Parking Description: Attached
  • Total Floors in Building: 1
  • Total Units in Building: 1

Apples-to-Apples Comparables

 Closest-Match Comparables
See closest-match comps for this subdivision
No obligation
Verified
Trends
Insights
Best of Luxury Realty
Talk to a local advisor
Licensed advisors answering your questions on any listing
01
Licensed Brokerage
02
Local Advisors
03
Direct Answers
Exclusive real estate service partner

Price History

Current
$295K
High
$300K
Low
$295K
Total Change
-1.7%
$301K$297K$294KApr 26Jun 26Sep 26
Date
Event
Price
Change
Price Per
09/18/2026
Sold
$295K
0%
$233 ft2
$2,504 m2
06/18/2026
Price Reduced
$295K
-1.66%
$233 ft2
$2,504 m2
04/09/2026
Listed
$300K
 
$237 ft2
$2,547 m2
09/18/2026
$295K
Event
Sold
Change
0%
Price Per
$233 ft2
$2,504 m2
06/18/2026
$295K
Event
Price Reduced
Change
-1.66%
Price Per
$233 ft2
$2,504 m2
04/09/2026
$300K
Event
Listed
Price Per
$237 ft2
$2,547 m2
Price per square foot and days on website are not provided values and are calculated by Subdivisions.
Listed by Chip Dopman • Nicklaus Vance • Buyer Agency Compensation .

Transit & Commute from Saddle Rd

DriveBikeWalk
Showing driving times from this listing.
Add a destination to see how long it takes to get there
Commute planner
Compare drive, bike, and walk times from this listing
Sign in to add destinations and see commute times

Listing Location & Street View
MapStreet View

Peer Listings

Active listings from matched communities
Results 0 of 0
No listings found
Try adjusting your filters or changing your location to see available listings
Turn on listing alerts and we'll notify you
when matching listings appear