House in Port St. Lucie, FL 349531789 SW Penrose Ave
Share
Closed
$539,900
4
Beds3
Baths2,435
SqFtStatus
Sold - Aug 20, 2026
Parking
3
Size
2,435 SqFt (226 m2)
Price
$222/SqFt ($2,387/m2)
Type
House
Built
2026
MLS Number
F10551511
View
Canal
On Site
209 Days
Updated
14 Days ago
Page Views
0
PRECONSTRUCTION ~Est. 2026
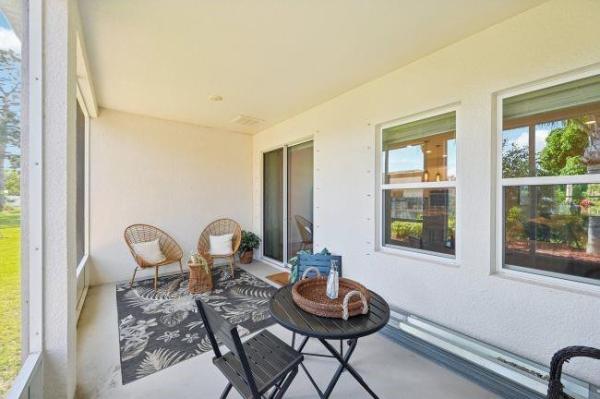
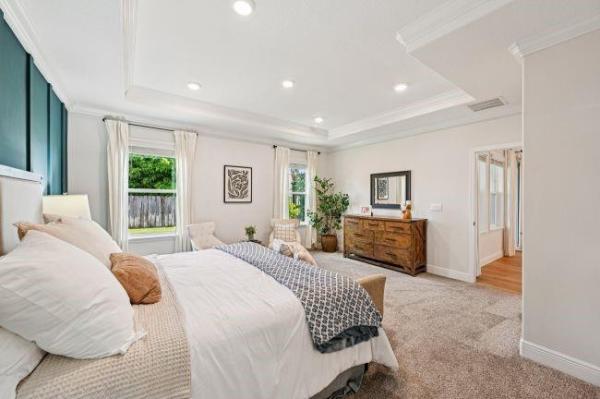
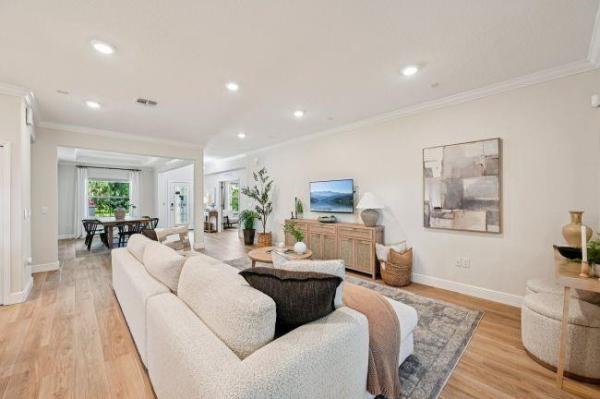
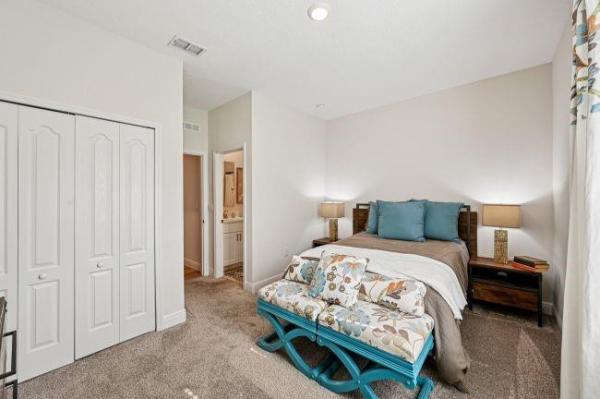
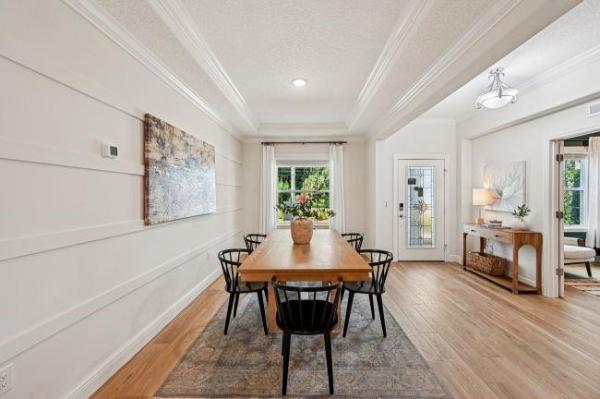
Pre-Construction. To Be Built. The Sierra home design blends casual elegance with spacious functionality, beginning with a charming covered front porch and professionally designed landscaping that enhances curb appeal. Inside, 9’+/- ceilings with tray ceilings and crown molding create an open, airy feel, complemented by a deluxe interior trim package and cordless blinds throughout. Just off the entry, a formal dining room offers an inviting space for gatherings, while a den with double French glass doors on the opposite side is ideal for a private home office, study, or flex space.The layout opens into the expansive Great Room, where the living area flows seamlessly into the kitchen and breakfast nook, creating a bright, connected space for everyday living and entertaining. Granite countertops, including ornamental white granite, and stainless steel appliances, anchor the kitchen, and a convenient computer desk area at the garage entry adds everyday functionality. A covered lanai extends directly off the Great Room, providing a seamless indoor-outdoor connection with serene canal water views at the side and rear of the home—perfect for relaxing or entertaining in Florida’s year-round climate.Privately located at the rear of the home, the primary suite serves as a peaceful retreat, highlighted by a tray ceiling with crown molding and multiple closets. The deluxe primary bath features brushed nickel bathroom faucets and a ceramic tile shower wall surround for a spa-inspired experience. On the opposite side of the home, three secondary bedrooms are supported by two full bathrooms, offering flexibility for family, guests, or additional living space. A spacious three-car garage completes the home, ideal for parking, storage, or a workshop.Additional features include hurricane shutters, a Zip System sheathing package, and a built-in Smart Home Package with Ring Video Doorbell, Smart Thermostat, Keyless Entry Smart Door Lock, Deako Switches, and a full builder warranty, adding convenience, security, and peace of mind. Enjoy everyday convenience near shopping, dining, and recreation, with boating access at HR-1 Boat Ramp and nearby natural escapes like Port St. Lucie Botanical Gardens and Savannas Preserve State Park. Thoughtfully designed inside and out, the Sierra combines style, comfort, and functionality, letting you build new and live where lifestyle meets convenience in vibrant Port St. Lucie, all while enjoying relaxing canal water views from the side and rear of the home!Pre-Construction listings in the subdivision are those that you are buying before or while it is being built.
Features
Bedrooms
- Bedrooms: 4
Bathrooms
- Bathrooms: 3
- Half Bathrooms: No info
Exterior and Lot Features
- Exterior Features: OutdoorLivingArea
- View: Canal
Interior, Heating and Cooling
- Interior Features: DiningArea, SeparateFormalDiningRoom, DualSinks, EntranceFoyer, EatInKitchen, KitchenIsland, MainLevelPrimary, Other, Pantry, SplitBedrooms, SeparateShower, WalkInClosets
- Equipment / Appliances: Dishwasher, ElectricRange, ElectricWaterHeater, Disposal, Microwave, WaterHeater
- Heating Description: Central,Electric
- Cooling Description: CentralAir,Electric
Building and Construction
- Floor Description: Carpet,CeramicTile
- Windows/Treatment: Blinds, InsulatedWindows
- Construction Type: House
- Year Built: 2026
Waterfront and Water Access
- Waterfront Frontage: No info
School Information
- Elementary School: Windmill Point
- Middle School: Manatee Academy K-8
- Senior High School: Treasure Coast
Other Property Info
- Garage: 3
- Listing Date: 2026-02-10T21:15:40.000-00:00
- Directions: South
Taxes, Fees & More
- Taxes: 1318
- Real Estate Taxes: 116000
- Security Information: SmokeDetectors
- Parking Description: Attached, Driveway, Garage, GarageDoorOpener
- Total Floors in Building: 1
Apples-to-Apples Comparables

Price History
Current
$540K
High
$540K
Low
$540K
Total Change
0%Date
Event
Price
Change
Price Per
08/20/2026
Sold
$540K
0%$222 ft2
$2,387 m2
02/20/2026
Price Reduced
$540K
0%$222 ft2
$2,387 m2
02/20/2026
Listed
$540K
$222 ft2
$2,387 m2
08/20/2026
$540K
Event
Sold
Change
0%Price Per
$222 ft2
$2,387 m2
02/20/2026
$540K
Event
Price Reduced
Change
0%Price Per
$222 ft2
$2,387 m2
02/20/2026
$540K
Event
Listed
Price Per
$222 ft2
$2,387 m2
Price per square foot and days on website are not provided values and are calculated by Subdivisions.
Listed by Brian Acri • New Home Star Florida LLC • Buyer Agency Compensation .
Listing Location & Street View
Peer Listings
Active listings from matched communities
No listings found
Try adjusting your filters or changing your location to see available listings
Turn on listing alerts and we'll notify you
when matching listings appear
when matching listings appear

The data relating to real estate for sale on this web site comes in part from the Broker Reciprocity' Program of the Regional Multiple Listing Service of Miami Dade, Broward, Palm Beach, Collier and Lee Counties. Not all listings found on this site are necessarily listed through Subdivisions.com. Real estate listings held by brokerage firms other than Subdivisions.com are marked with the Broker Reciprocity' logo or the Broker Reciprocity' thumbnail logo (little black house) and detailed information about them includes the name of the listing brokers.
Copyright © 2026 Subdivisions.com • All Rights Reserved • Made with ❤ in Miami, Florida.